GraysonParker

BEDS2
BATHS2 full
MLS#10804295
STATUSActive Under Contract
PROPERTY TYPEResidential - Townhouse
SUBDIVISIONAutumn Glen- The Meadows at Stonebridge
Property Description
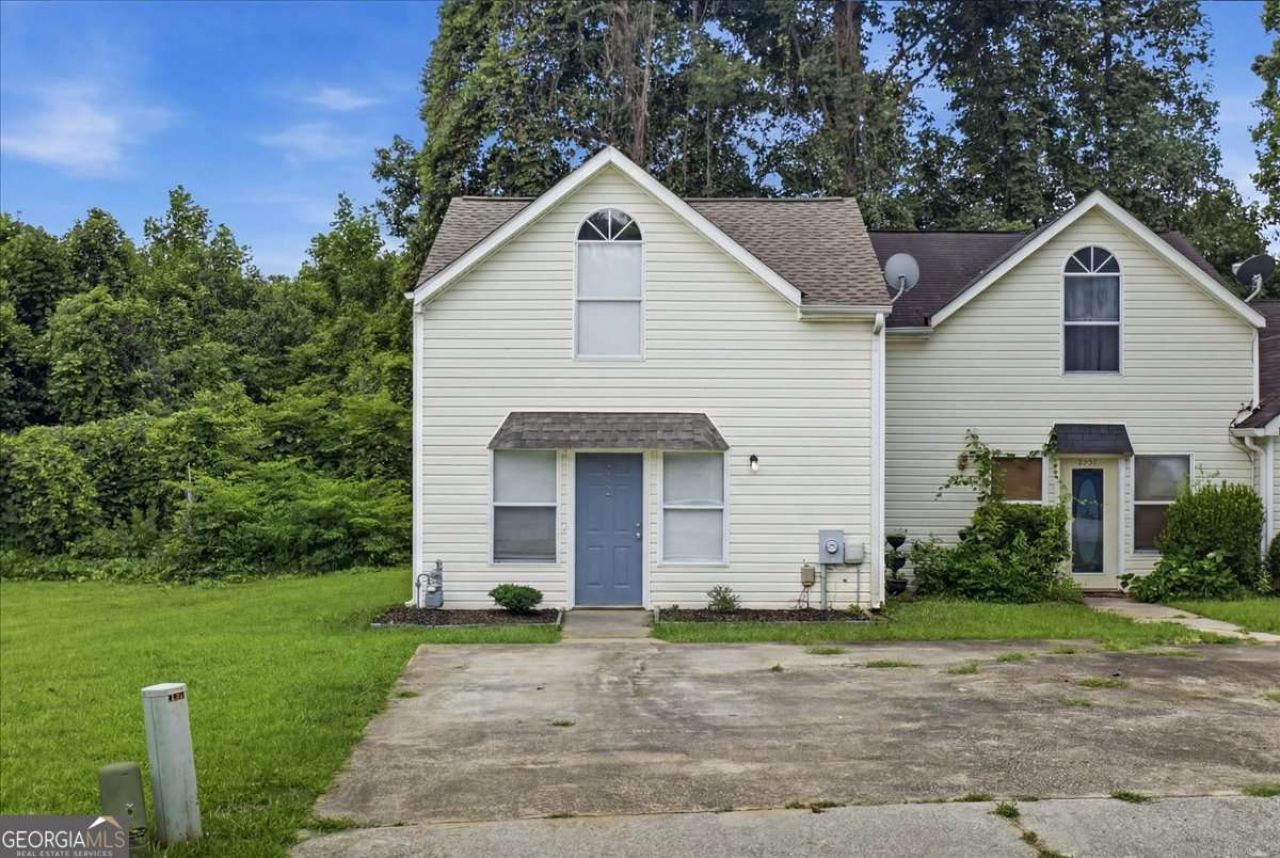
Welcome home to this beautifully renovated 2-bedroom, 2-bath gem in the established Stonebridge community! Thoughtfully updated from top to bottom, this move-in ready home offers 1,050 square feet of stylish living with an open, functional layout that's perfect for first-time buyers, downsizers, or investors. Enjoy a bright interior, modern finishes, and a spacious kitchen complete with newer appliances. Major updates provide peace of mind, including a newer roof, HVAC, and water heater. Step outside to a private backyard-ideal for relaxing, entertaining, or enjoying your morning coffee. Conveniently located just minutes from shopping, dining, parks, schools, and easy access to I-20, making commuting a breeze. Low monthly HOA dues add to the value. Don't miss this incredible opportunity to own a beautifully updated home at an affordable price. Schedule your private showing today before it's gone!
Property Features
Property Type: Residential - Townhouse
Basement: None
Cooling: Ceiling Fan(s), Electric
Garage: 3
Heating: Central, Natural Gas
Home Style: Traditional
Lot Size: 0.12 Acres
Roof Type: Composition
Stories: 2.0
Taxes: $2,657
Year Built: 1991
Feature Descriptions
Amenities: Walk To Schools, Near Shopping
Appliances: Dishwasher, Disposal, Dryer, Electric Water Heater, Range, Refrigerator, Washer
Days on Site: 4
Exterior: Vinyl Siding
Flooring: Vinyl
Interior: Walk-In Closet(s)
Parking Notes: None
Security Features: Smoke Detector(s)
Sewer: Public Sewer
Topography: None
Utilities: Cable Available, Electricity Available, Natural Gas Available, Phone Available, Sewer Available, Water Available
Water: Public
Water: No Dock Or Boathouse
Local Schools
High School: Douglas
Middle School: Chestnut Log
Elementary School: Eastside
Listed By / Shown By
Listed By
Agency Name: Keller Williams Atlanta Perimeter
Agency Phone: 678-298-1600
Shown By
Agent Name: Grayson Parker
Agent Phone: (678) 850-1955
Agency Title: Josey Young & Brady Realty, LLC

Estimate Your Payment
Estimated Payment
$ 674.27 per month $400.38 Principal & Interest $221.42 Property Tax $52.47 Homeowner's InsuranceChange Payment Information

Privacy Policy / DMCA Notice / ADA Accessibility


This site is hosted, designed and copyright
© 1994 - 2026 by
Delta Media Group, Inc. -- Patent Pending --
9059 Stoneleigh Trace | MLS# 10804295
This townhouse located at 9059 Stoneleigh Trace, Douglasville, GA 30134 is currently listed for sale with an asking price of $179,900. This property was built in 1991 and has 2 bedrooms and 2 full baths. Stoneleigh Trace is located in the Autumn Glen- The Meadows at Stonebridge subdivision. Search Autumn Glen- The Meadows At Stonebridge real estate on gparker.jybrealty.com today.