GraysonParker

BEDS4
BATHS3 full 1 partial
SQUARE FEET2,179
MLS#10808194
STATUSNew
PROPERTY TYPEResidential - Single Family
SUBDIVISIONblank
Property Description
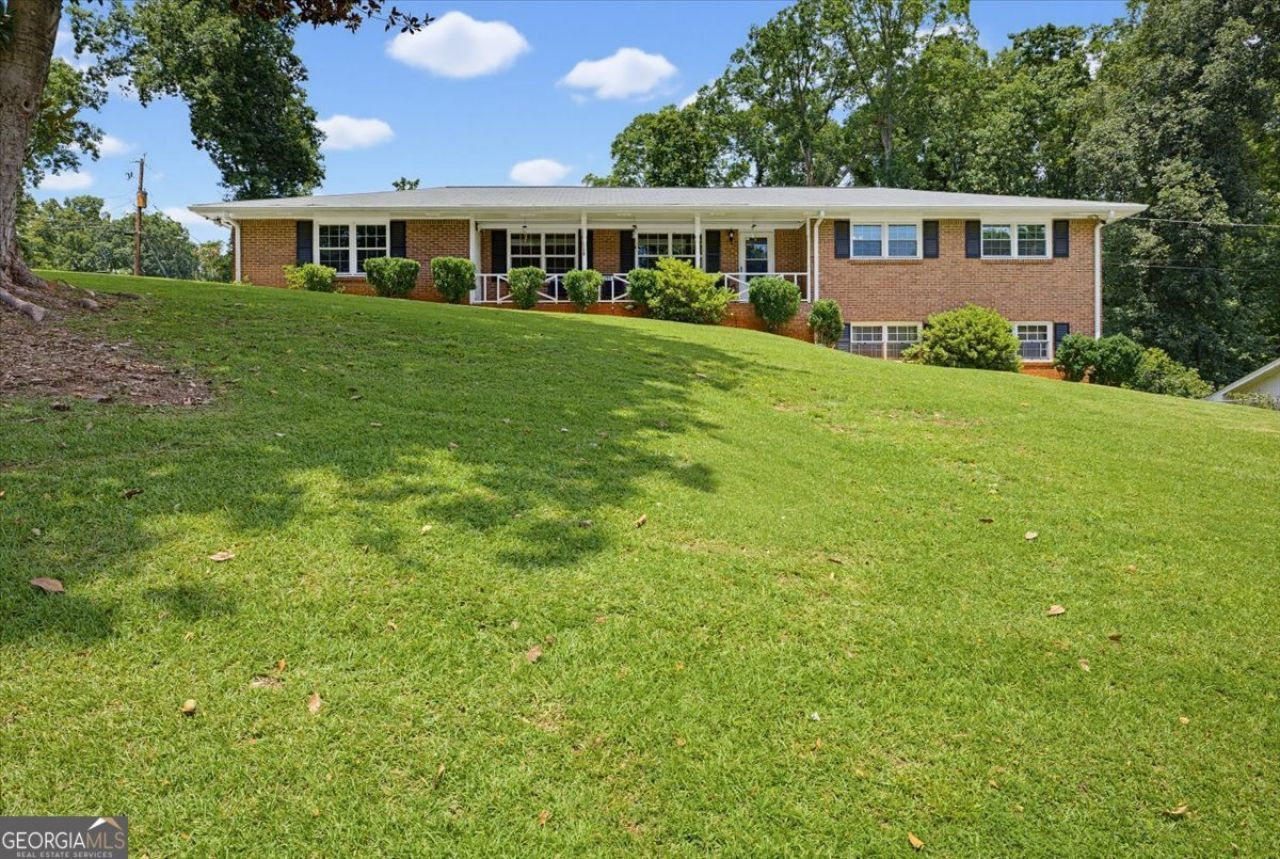
Introducing 905 Hargett Ct. Stone Mountain. Beautiful corner lot, well-kept 4-sided brick ranch with side entry garage, on a finished basement. Located in a quiet, established neighborhood. This home offers a functional layout with a spacious family room featuring a fireplace. Eat in kitchen, and separate dining area. The main level primary suite adds comfort, with two additional secondary bedrooms on the main level as well. The finished basement expands the living space and features a private entry, comfortable living area, an additional bedroom with full bath and ample storage. Ideal for an in-law suite, guests, home office, or flexible living arrangements. Enjoy outdoor living from the enclosed sunroom overlooking the backyard, or the spacious deck that's perfect for entertaining. This property combines space, versatility, and classic charm. A great opportunity for a growing family. Great value with lots of space.
Property Features
Property Type: Residential - Single Family
Basement: Yes
Basement: Bath Finished, Daylight, Exterior Entry, Finished, Full
Cooling: Central Air
Fireplaces: 1
Garage: 2 car attached
Heating: Central
Home Style: Ranch
Lot Size: 0.43 Acres
Roof Type: Composition
Stories: 2.0
Taxes: $5,558
Year Built: 1966
Feature Descriptions
Additional Rooms: Family Room
Appliances: Cooktop, Dishwasher
Dining Room: Dining Rm/Living Rm Combo
Exterior: Brick
Flooring: Carpet, Other, Vinyl
Interior: Bookcases, Master On Main Level
Kitchen: Breakfast Area
Parking Notes: Garage, Attached, Garage Door Opener
Sewer: Public Sewer
Structures: Outbuilding
Topography: Corner Lot
Utilities: Cable Available, Electricity Available, High Speed Internet, Natural Gas Available, Phone Available, Sewer Connected, Underground Utilities, Water Available
Water: Public
Local Schools
High School: Clarkston
Middle School: Freedom
Elementary School: Jolly
Listed By / Shown By
Listed By
Agency Name: Atlanta's Upscale Properties LLC
Agency Phone: 404-454-0093
Shown By
Agent Name: Grayson Parker
Agent Phone: (678) 850-1955
Agency Title: Josey Young & Brady Realty, LLC

Estimate Your Payment
Estimated Payment
$ 1,268.68 per month $712.18 Principal & Interest $463.17 Property Tax $93.33 Homeowner's InsuranceChange Payment Information

Privacy Policy / DMCA Notice / ADA Accessibility


This site is hosted, designed and copyright
© 1994 - 2026 by
Delta Media Group, Inc. -- Patent Pending --
905 Hargett Ct | MLS# 10808194
This single family home located at 905 Hargett Ct, Stone Mountain, GA 30083 is currently listed for sale with an asking price of $320,000. This property was built in 1966 and has 4 bedrooms and 3 full and 1 partial baths with 2179 sq. ft. Hargett Ct is located in the blank subdivision. Search Blank real estate on gparker.jybrealty.com today.