GraysonParker

BEDS3
BATHS1 full 1 partial
SQUARE FEET1,728
MLS#10802772
STATUSNew
PROPERTY TYPEResidential - Townhouse
SUBDIVISIONGlynn Oaks
Property Description
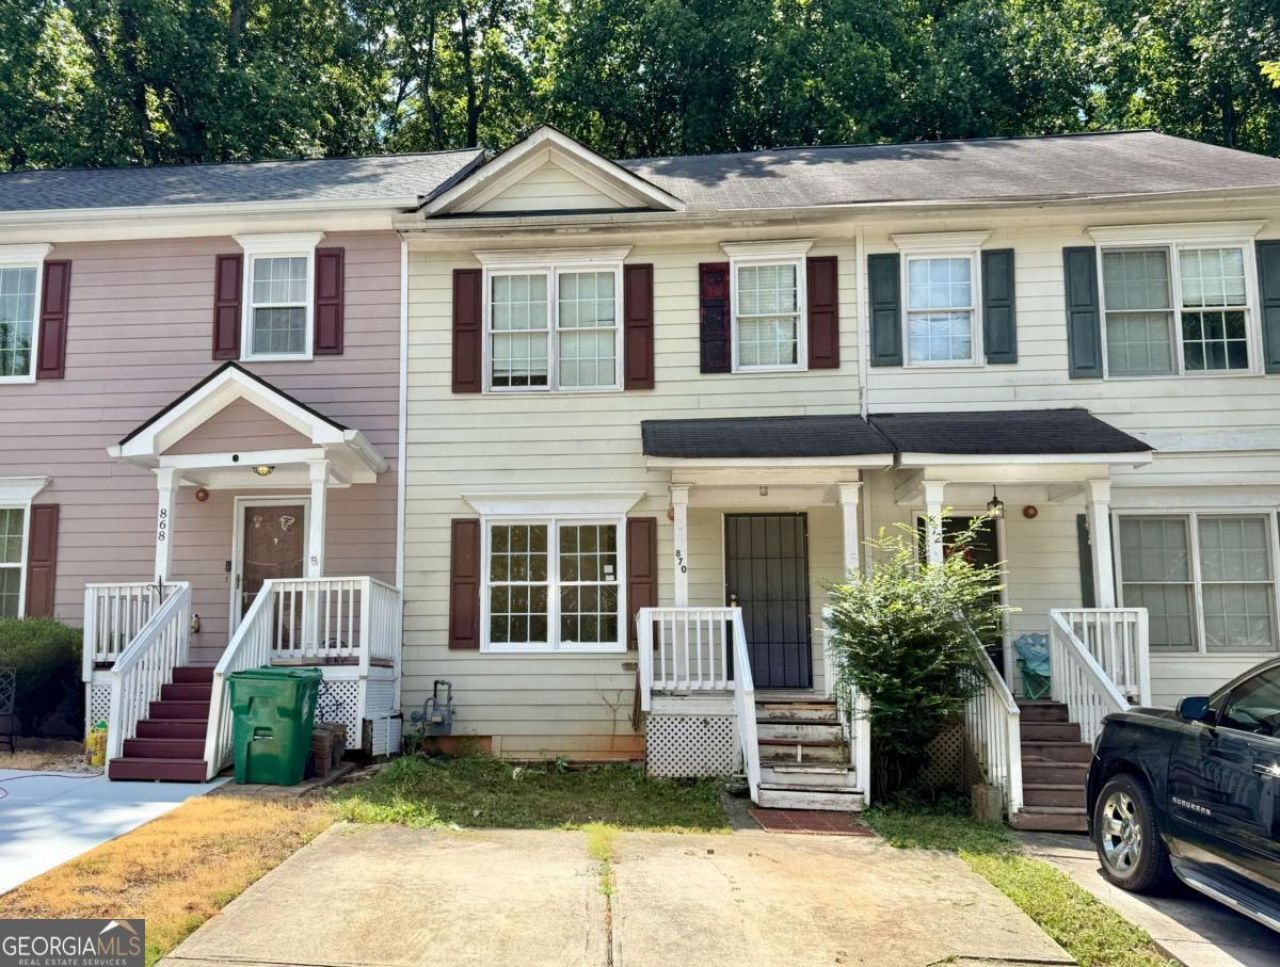
Welcome to this well-maintained 2BR/2BA fee simple townhome in the heart of Clarkston! Conveniently located just minutes from Downtown Clarkston, Stone Mountain, Tucker, shopping, dining, parks, schools, and major highways. One of the few homes in the community featuring a basement, offering incredible flexibility for additional living space, a home office, recreation room, or potential rental income (subject to applicable laws and regulations). Ideal for both owner-occupants and investors, with strong rental demand in the area. Move-in ready and offering comfort, convenience, and outstanding value, this property is a rare opportunity you don't want to miss!
Property Features
Property Type: Residential - Townhouse
Basement: Daylight, Exterior Entry, Finished, Full, Interior Entry
Basement: Yes
Cooling: Ceiling Fan(s), Central Air
Fireplaces: 1
Garage: 2
Heating: Central
Lot Size: 0.07 Acres
Roof Type: Composition
Stories: 3.0
Taxes: $3,569
Year Built: 2001
Feature Descriptions
Additional Rooms: Family Room, Great Room
Appliances: Dishwasher, Gas Water Heater
Days on Site: 8
Dining Room: Dining Rm/Living Rm Combo
Exterior: Aluminum Siding, Vinyl Siding
Exterior: Balcony, Sprinkler System
Fencing: Back Yard
Fireplace Type: Gas Log
Flooring: Hardwood, Laminate, Tile
Foundation: Slab
Interior: Double Vanity
Kitchen: Breakfast Area, Breakfast Bar, Breakfast Room, Pantry
Parking Notes: Assigned, Off Street
Security Features: Carbon Monoxide Detector(s), Fire Sprinkler System, Smoke Detector(s)
Sewer: Public Sewer
Topography: None
Utilities: Cable Available, Electricity Available, Natural Gas Available, Phone Available, Sewer Available, Water Available
Vegetation: Partially Wooded
Water: Public
Window Features: Double Pane Windows
Local Schools
High School: Clarkston
Middle School: Freedom
Elementary School: Indian Creek
Listed By / Shown By
Listed By
Agency Name: Realty Professionals
Agency Phone: 770-491-1494
Shown By
Agent Name: Grayson Parker
Agent Phone: (678) 850-1955
Agency Title: Josey Young & Brady Realty, LLC

Estimate Your Payment
Estimated Payment
$ 876.13 per month $511.66 Principal & Interest $297.42 Property Tax $67.05 Homeowner's InsuranceChange Payment Information

Privacy Policy / DMCA Notice / ADA Accessibility


This site is hosted, designed and copyright
© 1994 - 2026 by
Delta Media Group, Inc. -- Patent Pending --
870 Glynn Oaks Drive | MLS# 10802772
This townhouse located at 870 Glynn Oaks Drive, Clarkston, GA 30021 is currently listed for sale with an asking price of $229,900. This property was built in 2001 and has 3 bedrooms and 1 full and 1 partial baths with 1728 sq. ft. Glynn Oaks Drive is located in the Glynn Oaks subdivision. Search Glynn Oaks real estate on gparker.jybrealty.com today.