GraysonParker

BEDS3
BATHS2 full 1 partial
SQUARE FEET2,336
MLS#10740193
STATUSActive
PROPERTY TYPEResidential - Single Family
SUBDIVISIONWillow Dell
Property Description
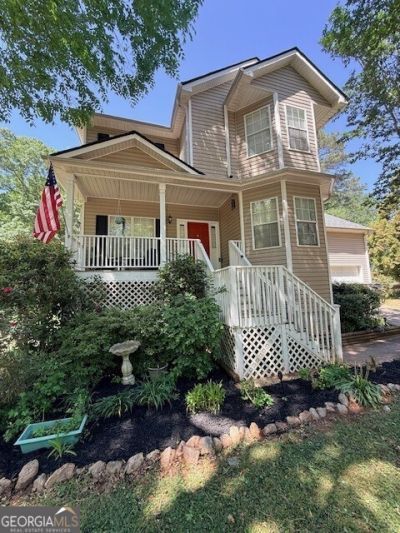
***Newly renovated: June 2026. Re-finished cabinets; granite counter tops; freshly painted throughout***. Located near the front of Senoia's sought-after Willow Dell subdivision. A two-minute walk to Senoia's Main Street. This 3 bed/ 2.5 bath has a partially finished, walk-out basement; one of the only basement homes in Willow Dell. Tons of additional storage area in the unfinished portion of basement, including a utility sink. Brand new LVP throughout plus a new large back deck with stair access to back yard. The 1.6 acre lot is mostly wooded in the back, providing lots of privacy. A lovely covered front porch is the perfect setting for enjoying the quiet and quaint Willow Dell neighborhood.
Property Features
Property Type: Residential - Single Family
Basement: Daylight, Exterior Entry
Cooling: Ceiling Fan(s), Central Air, Heat Pump
Fireplaces: 1
Garage: 4 car attached
Heating: Central, Electric, Heat Pump
Home Style: Traditional
Lot Size: 1.60 Acres
Roof Type: Composition
Stories: 3.0
Taxes: $4,549
Year Built: 2000
Feature Descriptions
Additional Rooms: Den, Family Room, Foyer, Laundry
Appliances: Dishwasher, Disposal, Gas Water Heater, Ice Maker, Microwave, Range, Refrigerator, Stainless Steel Appliance(s)
Days on Site: 84
Exterior: Block, Vinyl Siding
Flooring: Laminate
Interior: Bookcases, Double Vanity, Soaking Tub, Walk-In Closet(s)
Parking Notes: Garage, Attached, Garage Door Opener
Security Features: Smoke Detector(s)
Sewer: Public Sewer
Topography: Level, Other
Utilities: Cable Available, Electricity Available, High Speed Internet, Natural Gas Available, Phone Available, Sewer Connected, Underground Utilities, Water Available
Vegetation: Partially Wooded
Water: Public
Window Features: Window Treatments
Local Schools
High School: East Coweta
Middle School: East Coweta
Elementary School: Eastside
Listed By / Shown By
Listed By
Agency Name: Southern Classic Realtors
Agency Phone: 678-635-8877
Shown By
Agent Name: Grayson Parker
Agent Phone: (678) 850-1955
Agency Title: Josey Young & Brady Realty, LLC

Estimate Your Payment
Estimated Payment
$ 1,471.56 per month $965.90 Principal & Interest $379.08 Property Tax $126.58 Homeowner's InsuranceChange Payment Information

Privacy Policy / DMCA Notice / ADA Accessibility


This site is hosted, designed and copyright
© 1994 - 2026 by
Delta Media Group, Inc. -- Patent Pending --
74 Willow Dell Drive | MLS# 10740193
This single family home located at 74 Willow Dell Drive, Senoia, GA 30276 is currently listed for sale with an asking price of $434,000. This property was built in 2000 and has 3 bedrooms and 2 full and 1 partial baths with 2336 sq. ft. Willow Dell Drive is located in the Willow Dell subdivision. Search Willow Dell real estate on gparker.jybrealty.com today.