GraysonParker

BEDS3
BATHS2 full
SQUARE FEET1,419
MLS#10809320
STATUSNew
PROPERTY TYPEResidential - Single Family
Property Description
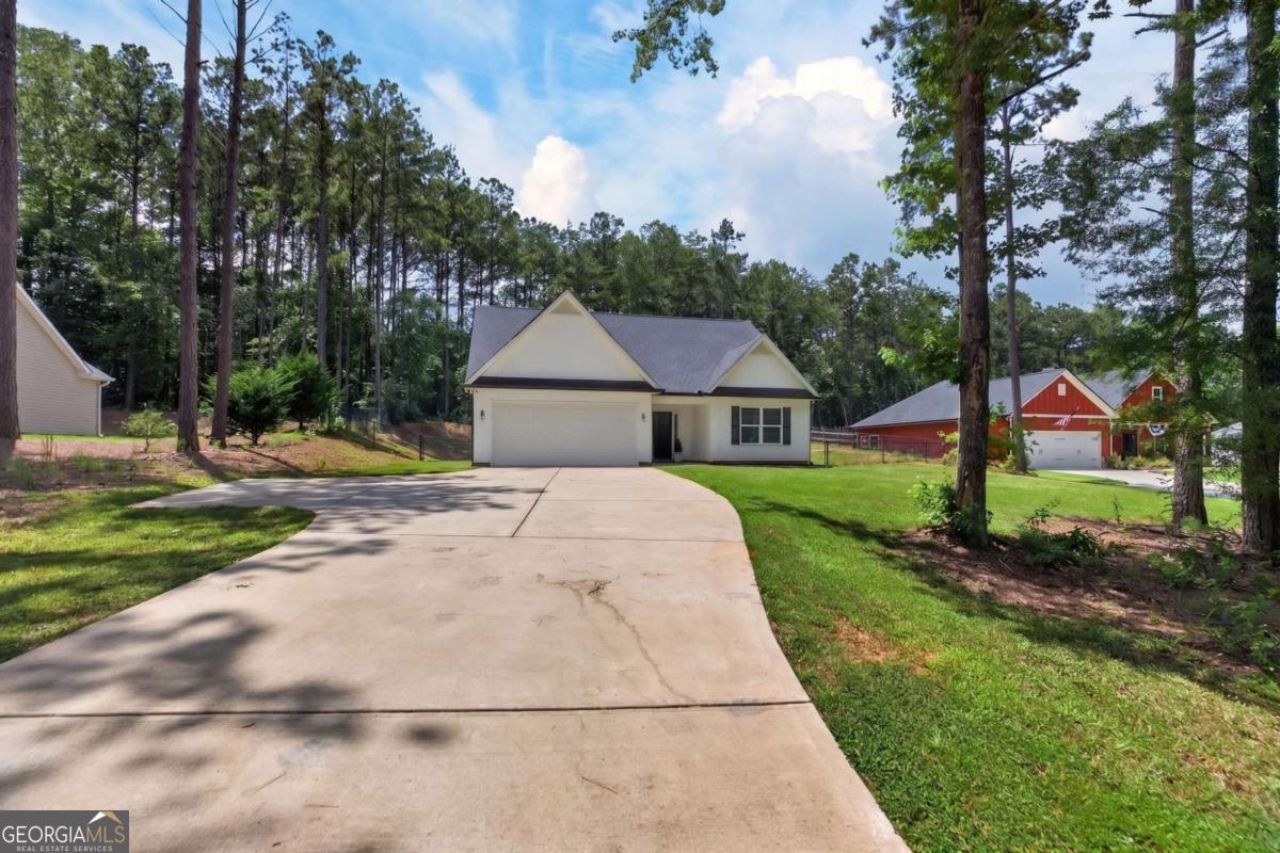
Better than new and move-in ready! Built in 2021, this beautifully maintained 3-bedroom, 2-bath ranch offers 1,419 square feet of thoughtfully designed living space on a level 0.69-acre lot. The open-concept floor plan features a spacious family room with a cozy fireplace, a bright kitchen with granite countertops, white cabinetry, pantry, and an island overlooking the main living area-perfect for entertaining or everyday living. The split-bedroom layout provides privacy, while the oversized primary suite includes a walk-in closet and an en-suite bath with a separate shower. Luxury vinyl plank flooring flows throughout the home, offering both durability and easy maintenance. Outside, enjoy a fully fenced backyard with plenty of room for pets, play, or gardening, plus a storage shed that provides additional space for tools and equipment. The attached two-car garage, covered front porch, and rear patio add to the home's functionality and outdoor appeal. Conveniently located with easy access to Rockmart, Dallas, Rome, Temple, and Villa Rica, this property offers the perfect combination of modern comfort, country charm, and commuter convenience. Don't miss your opportunity to own a like-new home with upgrades already in place.
Property Features
Property Type: Residential - Single Family
Basement: None
Cooling: Central Air
Fireplaces: 1
Garage: 6 car attached
Heating: Central
Home Style: Ranch
Lot Size: 0.69 Acres
Roof Type: Composition
Stories: 1.0
Taxes: $2,791
Year Built: 2021
Feature Descriptions
Additional Rooms: Laundry
Appliances: Microwave, Refrigerator
Fencing: Back Yard
Fireplace Type: Family Room
Flooring: Carpet
Foundation: Slab
Interior: High Ceilings, Master On Main Level
Kitchen: Breakfast Bar, Pantry
Parking Notes: Attached
Sewer: Septic Tank
Structures: Outbuilding
Topography: None
Utilities: Natural Gas Available, Other, Water Available
Water: Public
Local Schools
High School: Paulding
Middle School: Scoggins
Elementary School: Ragsdale
Listed By / Shown By
Listed By
Agency Name: Maximum One Realty Greater Atlanta
Agency Phone: 770-919-8825
Shown By
Agent Name: Grayson Parker
Agent Phone: (678) 850-1955
Agency Title: Josey Young & Brady Realty, LLC

Estimate Your Payment
Estimated Payment
$ 1,063.27 per month $734.44 Principal & Interest $232.58 Property Tax $96.25 Homeowner's InsuranceChange Payment Information

Privacy Policy / DMCA Notice / ADA Accessibility


This site is hosted, designed and copyright
© 1994 - 2026 by
Delta Media Group, Inc. -- Patent Pending --
6575 Hwy 101 N | MLS# 10809320
This single family home located at 6575 Hwy 101 N, Rockmart, GA 30153 is currently listed for sale with an asking price of $330,000. This property was built in 2021 and has 3 bedrooms and 2 full baths with 1419 sq. ft. Search Rockmart real estate on gparker.jybrealty.com today.