GraysonParker

BEDS3
BATHS2 full
SQUARE FEET1,246
MLS#10804017
STATUSNew
PROPERTY TYPEResidential - Single Family
SUBDIVISIONHunters Ridge
Property Description
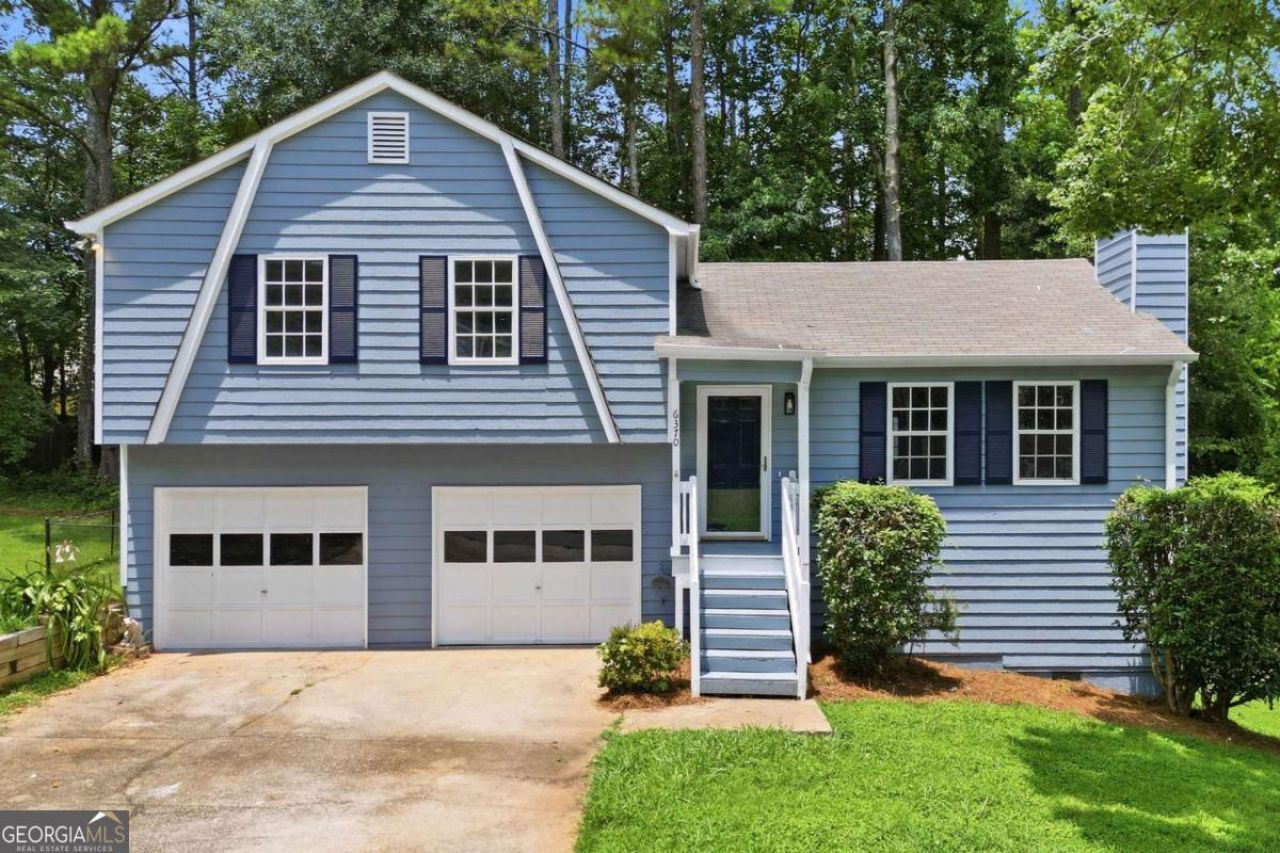
Welcome to this beautifully remodeled 3-bedroom, 2-bath home nestled on a quiet cul-de-sac in the highly desirable Hunters Ridge swim and tennis community. Featuring a bright, open-concept floor plan, this move in-ready home has been thoughtfully updated with today's modern finishes and style. The spacious kitchen features new countertops and sleek stainless-steel appliances. The breakfast bar and dining area flow seamlessly into the fireside living room and onto the spacious rear deck, perfect for entertaining family and friends. Step onto the deck and view a private, fully fenced backyard complete with cozy fire pit - an ideal setting for relaxing evenings, outdoor dining, or weekend gatherings. New flooring throughout includes luxury vinyl plank on the main level, while plush carpeting adds comfort to each bedroom upstairs. Hunters Ridge offers outstanding neighborhood amenities, including swimming pool, tennis courts, pavilions and a playground, providing something for everyone to enjoy. Conveniently located near shopping, dining, schools, and major highways, this beautifully updated home combines comfort, style, and an exceptional community. Don't miss your opportunity to make this Hunters Ridge gem your new home.
Property Features
Property Type: Residential - Single Family
Basement: None
Cooling: Central Air
Fireplaces: 1
Garage: 2
Heating: Central, Forced Air, Natural Gas
Home Style: Traditional
Lot Size: 0.23 Acres
Roof Type: Composition
Taxes: $4,680
Year Built: 1990
Feature Descriptions
Amenities: Playground, Pool, Tennis Court(s)
Appliances: Dishwasher, Gas Water Heater, Microwave
Days on Site: 1
Exterior: Wood Siding
Fencing: Back Yard, Chain Link
Fireplace Type: Gas Starter, Living Room
Flooring: Carpet
Foundation: Block
Interior: Master On Main Level, Vaulted Ceiling(s)
Kitchen: Breakfast Area, Breakfast Bar, Kitchen Island
Parking Notes: Garage, Basement, Garage Door Opener
Security Features: Smoke Detector(s)
Sewer: Public Sewer
Swimming Pool: Yes
Topography: Cul-De-Sac, Level, Private
Utilities: Cable Available, Electricity Available, High Speed Internet, Natural Gas Available, Phone Available, Sewer Available, Underground Utilities, Water Available
Water: Public
Water: No Dock Or Boathouse
Window Features: Skylight(s)
Local Schools
High School: Lithia Springs
Middle School: Stewart
Elementary School: Eastside
Listed By / Shown By
Listed By
Agency Name: Keller Williams Northwest
Agency Phone: 770-607-7400
Shown By
Agent Name: Grayson Parker
Agent Phone: (678) 850-1955
Agency Title: Josey Young & Brady Realty, LLC

Estimate Your Payment
Estimated Payment
$ 1,082.24 per month $612.03 Principal & Interest $390.00 Property Tax $80.21 Homeowner's InsuranceChange Payment Information

Privacy Policy / DMCA Notice / ADA Accessibility


This site is hosted, designed and copyright
© 1994 - 2026 by
Delta Media Group, Inc. -- Patent Pending --
6370 Holborne Lane | MLS# 10804017
This single family home located at 6370 Holborne Lane, Douglasville, GA 30134 is currently listed for sale with an asking price of $275,000. This property was built in 1990 and has 3 bedrooms and 2 full baths with 1246 sq. ft. Holborne Lane is located in the Hunters Ridge subdivision. Search Hunters Ridge real estate on gparker.jybrealty.com today.