GraysonParker

BEDS5
BATHS3 full 1 partial
SQUARE FEET3,489
MLS#10805615
STATUSNew
PROPERTY TYPEResidential - Single Family
SUBDIVISIONDeer Forest
Property Description
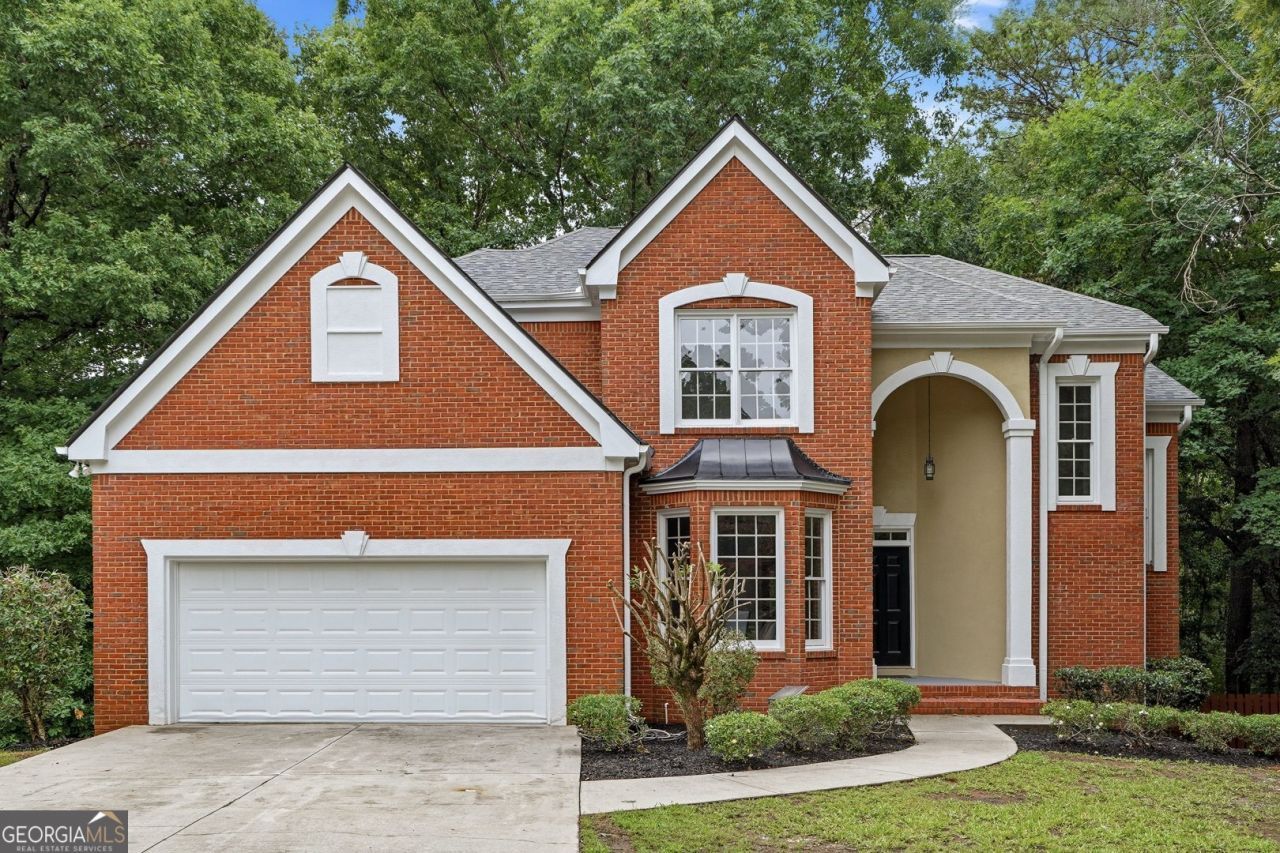
Renovated Brick-Front Traditional on 1.5 Private Acres - No HOA Tucked away at the end of a quiet cul-de-sac, this fully renovated brick-front home sits on a rare 1.5-acre wooded lot with no HOA. Refinished hardwood floors flow throughout the bright, open main level featuring a formal dining room, fireside family room, and an updated white shaker kitchen with granite countertops, stainless steel appliances, center island, and breakfast area overlooking the deck. The owner's suite offers a spa-like bath with a freestanding soaking tub, frameless glass shower, double vanity, and LED backlit mirror. The finished terrace level includes an additional bedroom, full bath, and spacious flex area perfect for an in-law suite, guest retreat, media room, or home office. Enjoy the covered patio and fully fenced backyard surrounded by mature trees for exceptional privacy. Move-in ready with the space, updates, and setting buyers are looking for.
Property Features
Property Type: Residential - Single Family
Basement: Bath Finished, Exterior Entry, Finished, Full
Basement: Yes
Cooling: Central Air
Fireplaces: 1
Heating: Natural Gas
Home Style: Traditional
Lot Size: 1.50 Acres
Roof Type: Composition
Stories: 3.0
Taxes: $6,243
Year Built: 1997
Feature Descriptions
Additional Rooms: Family Room, Foyer, Great Room
Appliances: Cooktop, Dishwasher, Gas Water Heater, Microwave, Oven, Refrigerator, Stainless Steel Appliance(s)
Days on Site: 3
Exterior: Brick
Flooring: Carpet, Hardwood, Vinyl
Interior: Double Vanity, High Ceilings, Separate Shower, Soaking Tub, Walk-In Closet(s)
Parking Notes: Garage
Sewer: Septic Tank
Topography: Cul-De-Sac
Utilities: High Speed Internet, Natural Gas Available
Water: Public
Local Schools
High School: Salem
Middle School: Gen Ray Davis
Elementary School: Lorraine
Listed By / Shown By
Listed By
Agency Name: Paradigm Realty, LLC
Agency Phone: 678-906-1109
Shown By
Agent Name: Grayson Parker
Agent Phone: (678) 850-1955
Agency Title: Josey Young & Brady Realty, LLC

Estimate Your Payment
Estimated Payment
$ 1,665.59 per month $1,012.63 Principal & Interest $520.25 Property Tax $132.71 Homeowner's InsuranceChange Payment Information

Privacy Policy / DMCA Notice / ADA Accessibility


This site is hosted, designed and copyright
© 1994 - 2026 by
Delta Media Group, Inc. -- Patent Pending --
6018 Vicksburg Court | MLS# 10805615
This single family home located at 6018 Vicksburg Court, Conyers, GA 30094 is currently listed for sale with an asking price of $455,000. This property was built in 1997 and has 5 bedrooms and 3 full and 1 partial baths with 3489 sq. ft. Vicksburg Court is located in the Deer Forest subdivision. Search Deer Forest real estate on gparker.jybrealty.com today.