GraysonParker

BEDS3
BATHS2 full
SQUARE FEET1,895
MLS#10795017
STATUSActive
PROPERTY TYPEResidential - Single Family
SUBDIVISIONYellow Creek Heights
Property Description
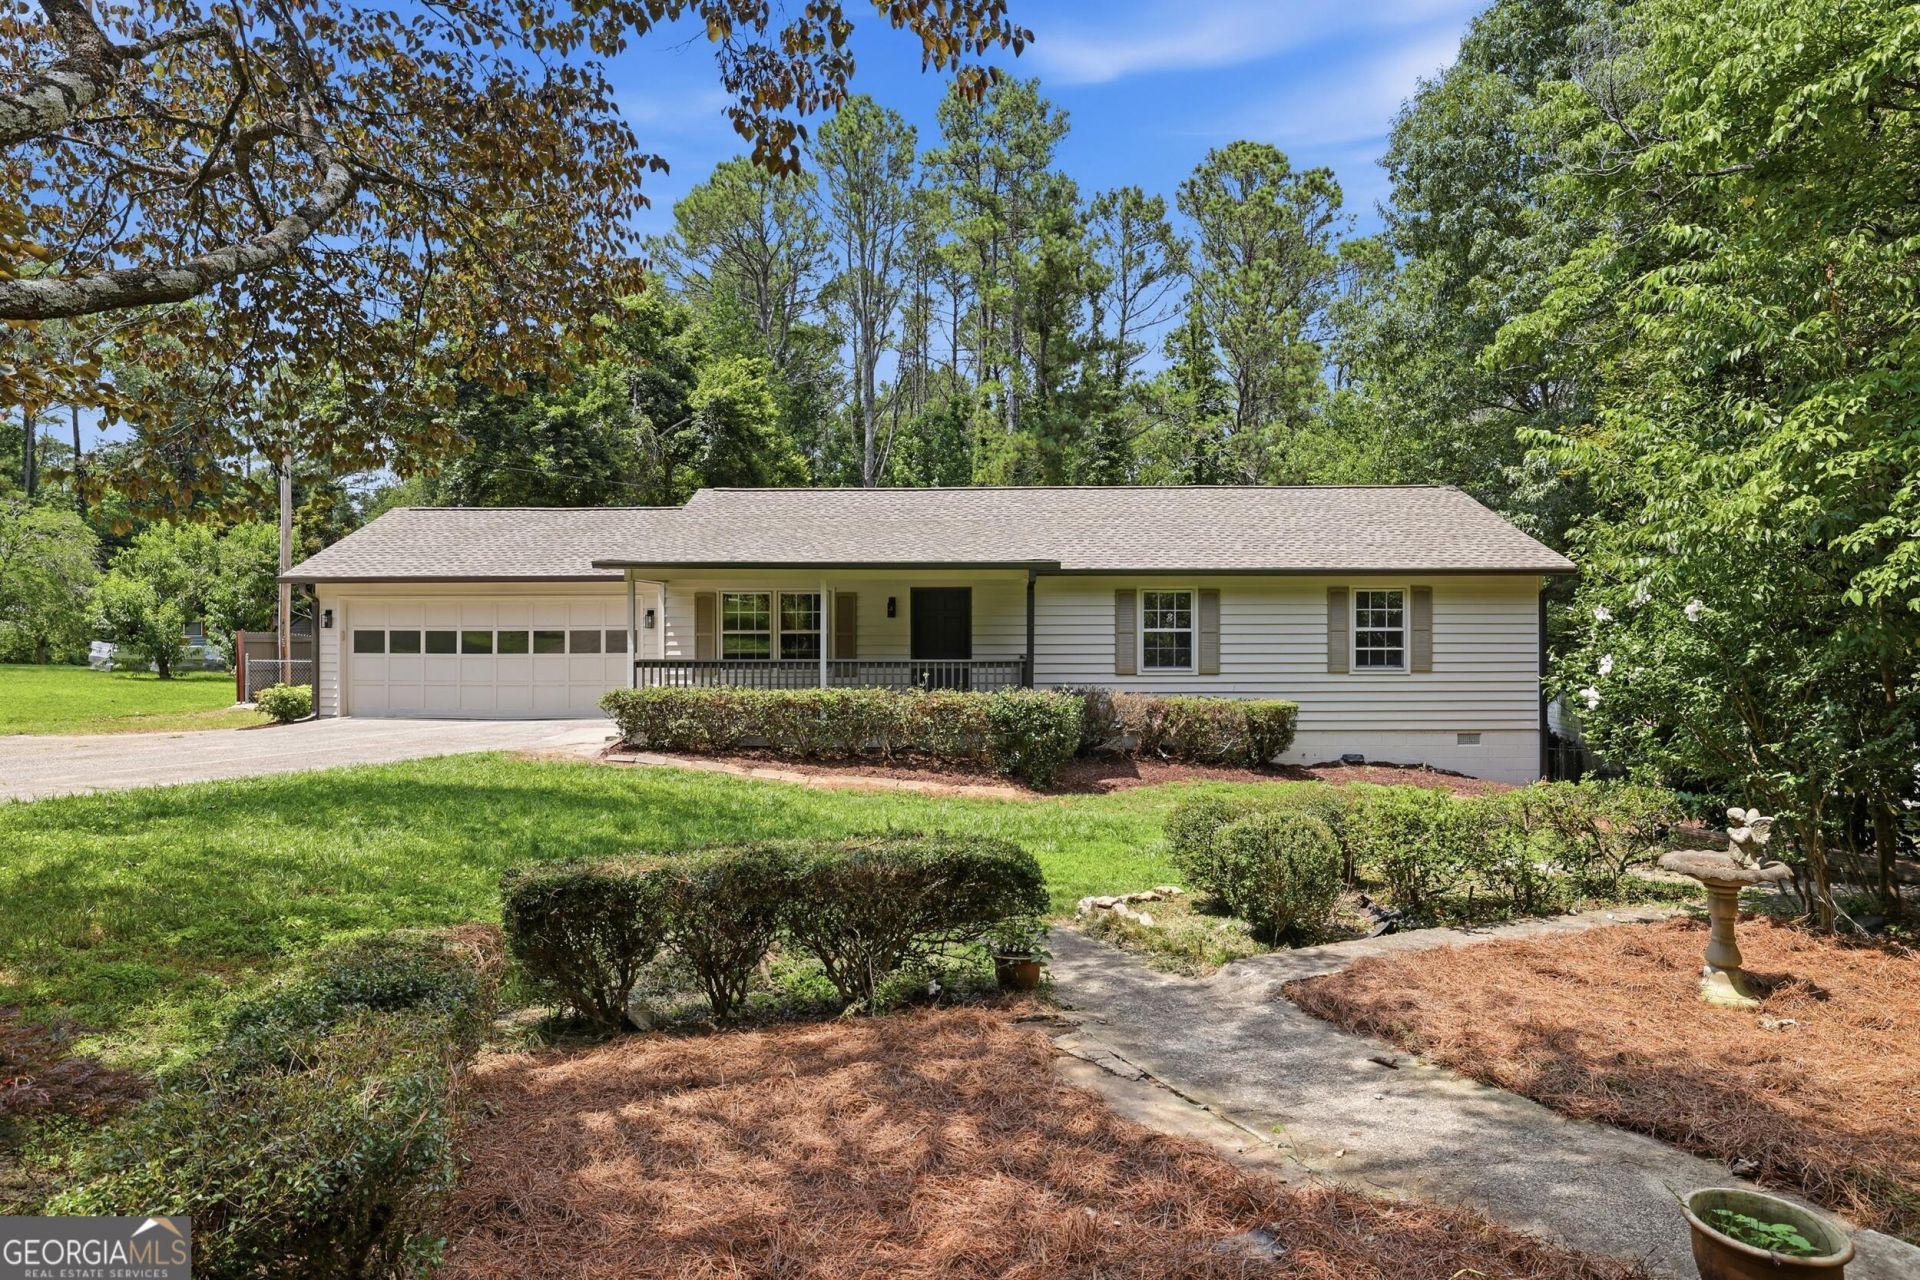
Completely renovated and move-in ready! This stunning 3BR/2BA home on a private 1.19-acre lot features a new roof, new gutters, all-new HVAC systems, new flooring throughout, and beautifully remodeled bathrooms. The gorgeous kitchen boasts new cabinetry, countertops, and stainless steel appliances, while the spacious sunroom is filled with natural light and overlooks the peaceful backyard. Relax or entertain on the large rear deck, and enjoy the convenience of a two-car garage plus three detached storage buildings/workshops offering endless possibilities for hobbies, equipment, or extra storage. Additional storage is available below the home with convenient exterior access. A rare opportunity to own a fully updated property with space, privacy, and modern finishes.
Property Features
Property Type: Residential - Single Family
Basement: Concrete, Exterior Entry
Cooling: Central Air
Garage: 4 car attached
Heating: Central
Home Style: Ranch, Traditional
Lot Size: 1.19 Acres
Roof Type: Composition
Stories: 1.0
Taxes: $894
Year Built: 1988
Feature Descriptions
Additional Rooms: Family Room, Laundry, Sun Room
Appliances: Dishwasher, Electric Water Heater, Microwave, Range, Refrigerator, Stainless Steel Appliance(s)
Days on Site: 18
Exterior: Block, Wood Siding
Flooring: Laminate
Interior: Master On Main Level, Tile Bath, Vaulted Ceiling(s), Walk-In Closet(s)
Parking Notes: Garage, Attached
Sewer: Septic Tank
Topography: Level
Utilities: Cable Available, Electricity Available, Water Available
Water: Shared Well
Local Schools
High School: Chestatee
Middle School: Chestatee
Elementary School: Lanier
Listed By / Shown By
Listed By
Agency Name: Beycome Brokerage Realty LLC
Agency Phone: 804-656-5007
Shown By
Agent Name: Grayson Parker
Agent Phone: (678) 850-1955
Agency Title: Josey Young & Brady Realty, LLC

Estimate Your Payment
Estimated Payment
$ 1,144.32 per month $945.87 Principal & Interest $74.50 Property Tax $123.96 Homeowner's InsuranceChange Payment Information

Privacy Policy / DMCA Notice / ADA Accessibility


This site is hosted, designed and copyright
© 1994 - 2026 by
Delta Media Group, Inc. -- Patent Pending --
5800 Yellow Creek Road | MLS# 10795017
This single family home located at 5800 Yellow Creek Road, Murrayville, GA 30564 is currently listed for sale with an asking price of $424,999. This property was built in 1988 and has 3 bedrooms and 2 full baths with 1895 sq. ft. Yellow Creek Road is located in the Yellow Creek Heights subdivision. Search Yellow Creek Heights real estate on gparker.jybrealty.com today.