GraysonParker

BEDS6
BATHS4 full 1 partial
SQUARE FEET5,090
MLS#10805429
STATUSNew
PROPERTY TYPEResidential - Single Family
SUBDIVISIONBURNT HICKORY LAKES
Property Description
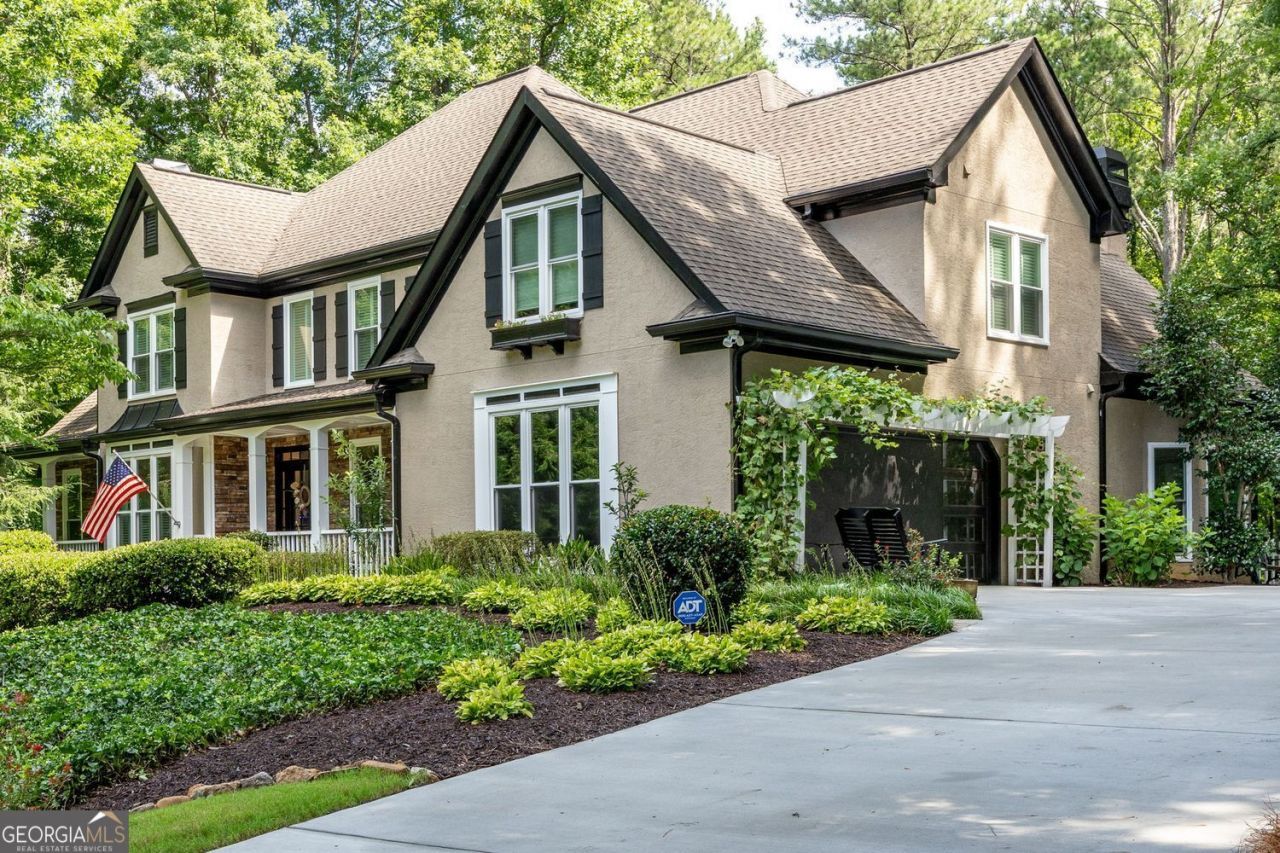
Tucked away on a beautifully landscaped lot of over 1 acre, this home backs to a peaceful sanctuary in one of West Cobb's most exceptional neighborhoods. This Burnt Hickory Lakes home offers the perfect blend of privacy, luxury, and everyday comfort. Whether you're entertaining around the fire pit, relaxing in the gazebo, gardening in the expansive garden, or unwinding on the screened porch while listening to the nearby babbling creek. From the moment you walk through the front door, get ready to say WOW! The curved staircase, crown molding, glass bar, open catwalk, soaring ceilings, fresh paint, stunning lighting, and open design make you feel like you've stepped into your own private vacation home. This floor plan is incredibly open and Full of sunlight! Your remodeled kitchen boasts exotic granite countertops, tiled backsplash, stainless steel appliances, six-burner gas cooktop, convection microwave/oven, and a HUGE center island perfect for gathering, serving, and making memories. The oversized chef's kitchen offers abundant cabinetry and overlooks the dramatic two-story keeping room, anchored by a breathtaking floor-to-ceiling stone fireplace. Oh, but just wait until you see this main-level owner's retreat! The spacious suite is a true sanctuary featuring exquisite craftsmanship, a cozy two-sided fireplace shared with the spa bath, a luxurious dual shower & dual shower heads, updated flooring, and a custom-designed closet you'll absolutely LOVE! One of the seller's favorite features is a private balcony just off the owner's suite-a peaceful spot to enjoy a morning coffee, read a book, sip a glass of wine, and take in the serenity of the beautifully landscaped backyard. The seller also spared no expense installing all-new windows and a new sliding door leading to the screened porch that overlooks your beautiful backyard. The elegant open staircase leads upstairs where you'll be blown away by the size of the secondary bedrooms. All bedrooms are oversized, with large walk-in closet, and direct access to a bathroom. This home offers endless flexibility with room for a home office, homeschool space, workout room, playroom, media room, arts and crafts studio, music room, or yoga space-you name it, this incredible floor plan can accommodate it all! The daylight terrace level is an entertainer's dream and ideal for multi-generational living. The finished basement features a full kitchen, an expansive living area, a private in-law suite with a full bath and private entrance, plus a pool table that stays with the home, making it the perfect game room for entertaining family and friends. The seller has also created a dedicated fitness room complete with a sauna that remains with the home-BONUS! You'll also find a secure gun/safe room that could easily be transformed into an impressive wine cellar. Outside, the seller spared no expense creating an incredible outdoor oasis with professional landscaping, decorative rock accents, walkways, landscape lighting, lush flowers, a thriving garden area, and fresh sod. This home has been the backdrop for countless celebrations, including garden parties, game days, birthdays, and Fourth of July gatherings. This meticulously maintained with recent updates, all-new windows, interior/exterior paint, garage doors with MyQ smart technology, new porch screens, refinished hardwood floors, luxury vinyl plank flooring upstair, attic re-insulation, and a RainSoft whole-home water filtration system. Located in the h
Property Features
Property Type: Residential - Single Family
Basement: Full, Finished, Exterior Entry, Interior Entry, Bath Finished
Basement: Yes
Cooling: Central Air
Fireplaces: 2
Garage: 4
Home Style: French Provincial
Lot Size: 1.12 Acres
Roof Type: Composition
Stories: 2.0
Taxes: $7,660
Year Built: 1993
Feature Descriptions
Additional Rooms: Bonus Room, Exercise Room, Game Room, Sun Room
Amenities: Park, Playground, Pool, Sidewalks, Tennis Court(s), Street Lights
Appliances: Dishwasher, Dryer, Washer, Microwave, Refrigerator, Double Oven
Days on Site: 2
Exterior: Stucco
Exterior: Garden
Fireplace Type: Family Room, Master Bedroom
Flooring: Tile
Foundation: Block
Interior: Double Vanity, Walk-In Closet(s), Vaulted Ceiling(s), High Ceilings, Master On Main Level, Soaking Tub, Separate Shower, Entrance Foyer
Kitchen: Kitchen Island, Solid Surface Counters, Pantry, Breakfast Area
Parking Notes: Garage
Security Features: Smoke Detector(s)
Sewer: Public Sewer
Structures: Gazebo
Swimming Pool: Yes
Topography: Private, Sloped
Utilities: Cable Available, Electricity Available, Natural Gas Available, Sewer Available, Water Available
Water: Public
Water: Creek
Window Features: Double Pane Windows
Local Schools
High School: Harrison
Middle School: Durham
Elementary School: Mary Ford
Listed By / Shown By
Listed By
Agency Name: RE/MAX Pure
Agency Phone: 770-528-9655
Shown By
Agent Name: Grayson Parker
Agent Phone: (678) 850-1955
Agency Title: Josey Young & Brady Realty, LLC

Estimate Your Payment
Estimated Payment
$ 3,092.64 per month $2,169.93 Principal & Interest $638.33 Property Tax $284.38 Homeowner's InsuranceChange Payment Information

Privacy Policy / DMCA Notice / ADA Accessibility


This site is hosted, designed and copyright
© 1994 - 2026 by
Delta Media Group, Inc. -- Patent Pending --
5363 Thornapple Lane Nw | MLS# 10805429
This single family home located at 5363 Thornapple Lane Nw, Acworth, GA 30101 is currently listed for sale with an asking price of $975,000. This property was built in 1993 and has 6 bedrooms and 4 full and 1 partial baths with 5090 sq. ft. Thornapple Lane Nw is located in the BURNT HICKORY LAKES subdivision. Search BURNT HICKORY LAKES real estate on gparker.jybrealty.com today.