GraysonParker

BEDS3
BATHS2 full
SQUARE FEET2,564
MLS#10787125
STATUSActive
PROPERTY TYPEResidential - Single Family
SUBDIVISIONCypress Ridge
Property Description
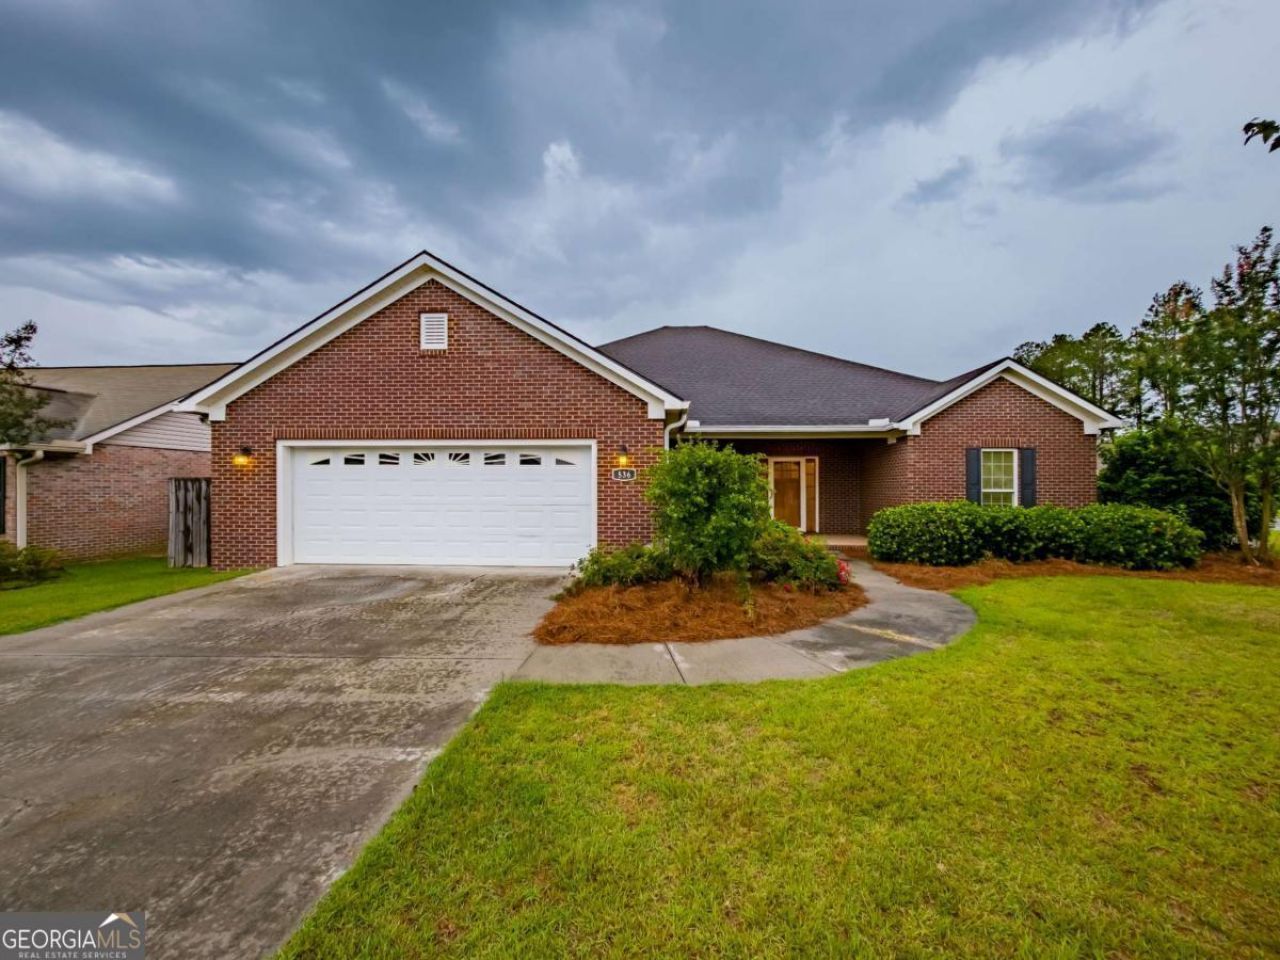
This custom-built brick home sits on a corner lot in a quiet, desirable community near Tift Regional Medical Center. Neighborhood amenities include a clubhouse, swimming pool, ponds, and a playground, making it perfect for all ages. Inside, you'll find an open floor plan with numerous upgrades throughout. The spacious kitchen features a large 6-foot island, custom cabinetry, stainless steel appliances, and plenty of storage. The oversized primary suite offers a massive walk-in closet, while the guest bedrooms provide comfortable space for family and visitors. Enjoy year-round relaxation in the enclosed sunroom overlooking the fenced backyard. The large two-car garage is a standout feature with custom built-in storage shelving, offering exceptional organization and workspace. Additional features include a gas water heater and quality craftsmanship throughout.
Property Features
Property Type: Residential - Single Family
Basement: None
Cooling: Ceiling Fan(s), Central Air, Electric, Window Unit(s)
Heating: Central, Electric
Home Style: Traditional
Lot Size: 0.24 Acres
Roof Type: Composition
Stories: 1.0
Taxes: $3,367
Year Built: 2016
Feature Descriptions
Additional Rooms: Laundry
Amenities: Pool
Appliances: Dishwasher, Electric Water Heater, Microwave, Range, Refrigerator, Stainless Steel Appliance(s), Water Softener
Days on Site: 31
Exterior: Brick
Fencing: Privacy, Wood
Flooring: Carpet, Hardwood, Tile
Foundation: Slab
Interior: Bookcases, Double Vanity, Walk-In Closet(s)
Kitchen: Kitchen Island, Walk-in Pantry
Parking Notes: Garage
Security Features: Smoke Detector(s)
Sewer: Public Sewer
Swimming Pool: Yes
Topography: City Lot
Utilities: Cable Available, Electricity Available, High Speed Internet, Phone Available, Sewer Connected, Water Available
Water: Public
Local Schools
High School: Tift
Middle School: Northeast
Elementary School: Bailey
Listed By / Shown By
Listed By
Agency Name: Coldwell Banker Active Real Estate
Agency Phone: 229-423-7653
Shown By
Agent Name: Grayson Parker
Agent Phone: (678) 850-1955
Agency Title: Josey Young & Brady Realty, LLC

Estimate Your Payment
Estimated Payment
$ 1,161.36 per month $778.73 Principal & Interest $280.58 Property Tax $102.05 Homeowner's InsuranceChange Payment Information

Privacy Policy / DMCA Notice / ADA Accessibility


This site is hosted, designed and copyright
© 1994 - 2026 by
Delta Media Group, Inc. -- Patent Pending --
536 Osprey Circle | MLS# 10787125
This single family home located at 536 Osprey Circle, Tifton, GA 31793 is currently listed for sale with an asking price of $349,900. This property was built in 2016 and has 3 bedrooms and 2 full baths with 2564 sq. ft. Osprey Circle is located in the Cypress Ridge subdivision. Search Cypress Ridge real estate on gparker.jybrealty.com today.