GraysonParker

BEDS5
BATHS4 full
MLS#10799647
STATUSNew
PROPERTY TYPERental - Single Family
SUBDIVISIONTwin Lakes
Property Description
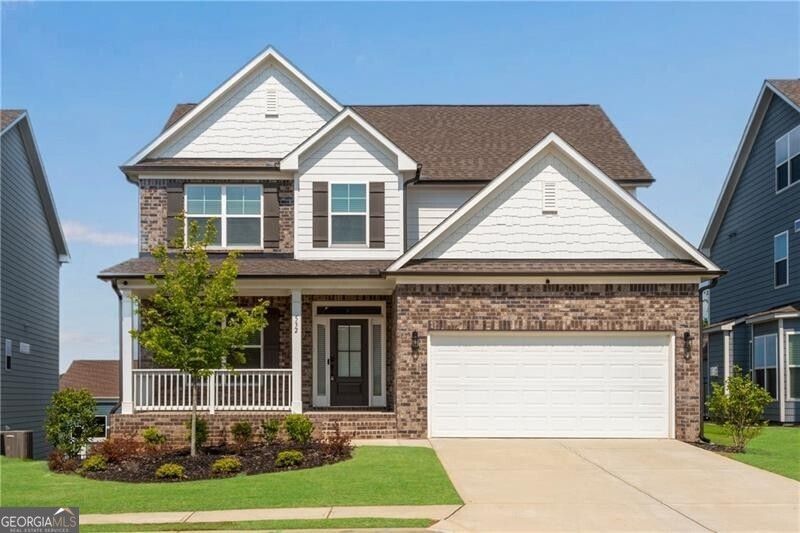
NEW HOME NEVER LIVED IN BEFORE in Popular Twin Lakes community with two pools. clubhouse, playground, dog park and more! Rocking chair front porch welcomes to you the foyer where wide plank laminate flooring runs through all main living areas. Flex room w/French doors in front could be a study/playroom/formal dining. Great room w/floor to ceiling stone fireplace views the eat-in island kitchen w/gas cooktop (Fridge included in lease). Covered porch. Guest bedroom w/full bath on main. Upstairs features a bright loft and upstairs laundry w/cabinets! Two secondary bedrooms share a hall bath w/double vanity. Primary w/tray ceiling, HUGE tile shower w/seat, double vanities including linen tower and a walk in closet! Finished terrace level with HUGE rec room, 5th bedroom, full bath, unfinished storage area and lower patio. Fenced backyard. NO PETS.
Property Features
Property Type: Rental - Single Family
Basement: Bath Finished, Daylight, Exterior Entry, Finished, Full, Interior Entry
Basement: Yes
Cooling: Ceiling Fan(s), Central Air
Fenced: Yes
Fireplaces: 1
Heating: Central, Electric
Home Style: Brick Front, Craftsman, Traditional
Lot Size: 0.14 Acres
Roof Type: Composition
Stories: 2.0
Taxes: $0
Year Built: 2023
Feature Descriptions
Additional Rooms: Foyer, Great Room, Loft, Media Room, Office
Amenities: Clubhouse, Fitness Center, Lake, Park, Playground, Pool, Near Shopping
Appliances: Dishwasher, Disposal, Electric Water Heater, Microwave, Refrigerator
Days on Site: 11
Dining Room: Separate Room
Fencing: Back Yard, Fenced
Fireplace Type: Factory Built, Gas Log
Flooring: Carpet, Laminate
Interior: Tray Ceiling(s), Walk-In Closet(s)
Kitchen: Breakfast Bar, Breakfast Room, Kitchen Island, Pantry
Parking Notes: Garage, Attached, Kitchen Level, Garage Door Opener
Security Features: Smoke Detector(s)
Sewer: Public Sewer
Topography: Level
Utilities: Cable Available, Electricity Available, High Speed Internet, Natural Gas Available, Phone Available, Sewer Available, Underground Utilities, Water Available
Water: Public
Window Features: Double Pane Windows
Local Schools
High School: Other
Middle School: West Jackson
Elementary School: West Jackson
Listed By / Shown By
Listed By
Agency Name: REMAX Around Atlanta
Agency Phone: 770-350-7373
Shown By
Agent Name: Grayson Parker
Agent Phone: (678) 850-1955
Agency Title: Josey Young & Brady Realty, LLC


Privacy Policy / DMCA Notice / ADA Accessibility


This site is hosted, designed and copyright
© 1994 - 2026 by
Delta Media Group, Inc. -- Patent Pending --
532 Redfish Way | MLS# 10799647
This property located at 532 Redfish Way, Hoschton, GA 30548 is currently listed for rent with an asking price of $2,995 / Monthly. Search Hoschton real estate on gparker.jybrealty.com today.