GraysonParker

BEDS4
BATHS2 full 1 partial
SQUARE FEET2,408
MLS#10804774
STATUSNew
PROPERTY TYPEResidential - Single Family
SUBDIVISIONMagnolia Villas
Property Description
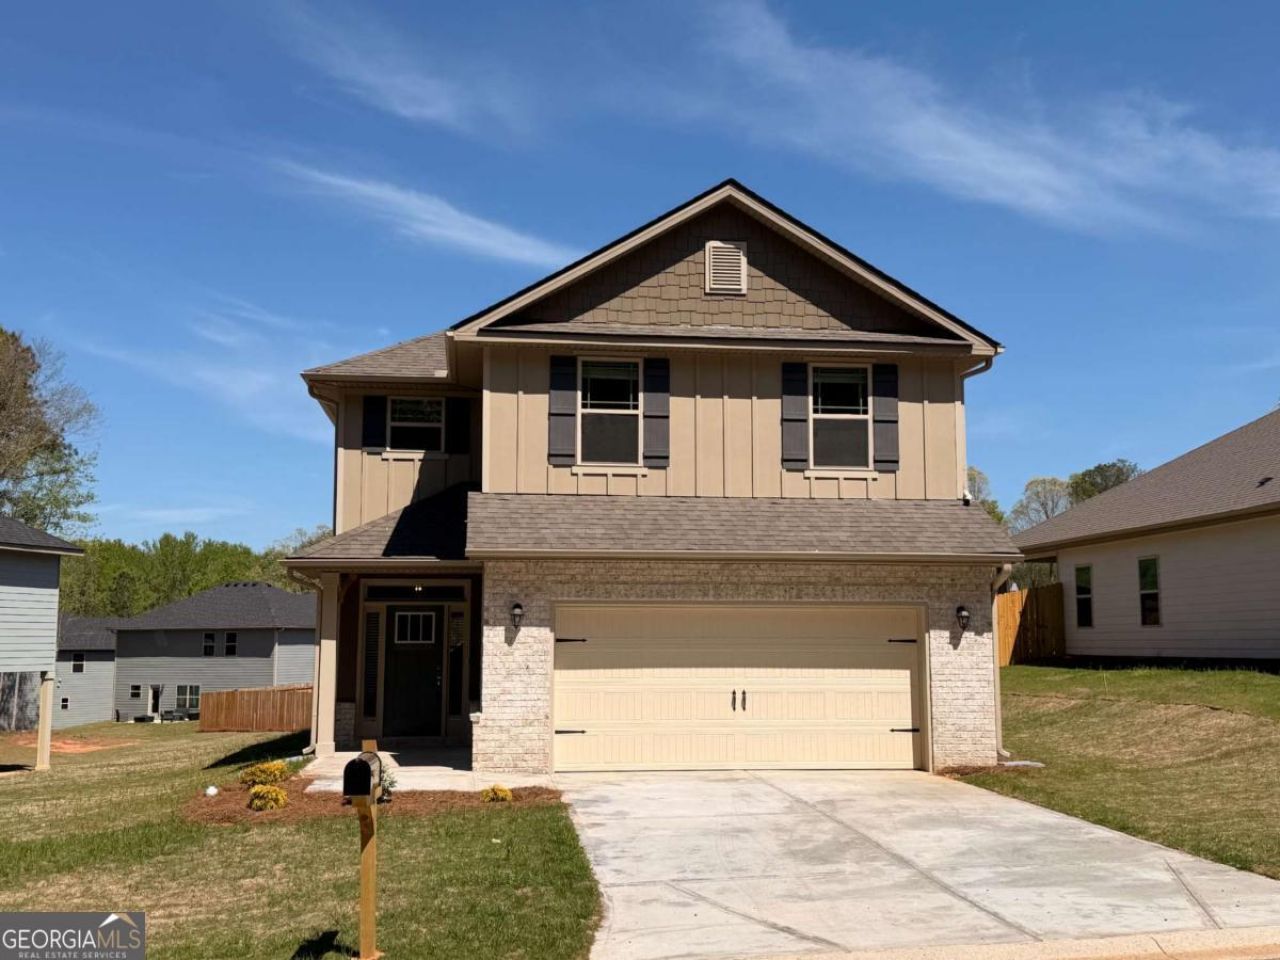
Photos are for visual purposes only, actual finish colors may vary Be the first to call this stunning new construction home yours! Thoughtfully designed with today's buyer in mind, this home offers the perfect blend of style, comfort, and modern upgrades. The kitchen is a true showstopper, featuring hardwood soft close cabinetry complemented by elegant quartz countertops, creating a bright and timeless space ideal for both entertaining and everyday living. The no-carpet main level upgrade adds a clean, modern aesthetic while providing durability and easy maintenance. The living area is anchored by a color-changing electric fireplace, allowing you to set the mood year-round-whether you want cozy ambiance or a bold, modern statement at the touch of a button. The peace of mind that comes with brand-new construction, is second to none, with a 1yr cosmetic, 2 yr systems, and 10 yr structural warranty, bye-bye worry and hello to peace of mind. Model home hours Sun-Mon 1PM-6PM Tues-Sat 11AM-6PM
Property Features
Property Type: Residential - Single Family
Basement: None
Cooling: Ceiling Fan(s), Central Air
Fireplaces: 1
Garage: 2
Heating: Central
Home Style: Brick Front, Traditional
Lot Size: 0.26 Acres
Roof Type: Composition
Stories: 2.0
Taxes: $626
Year Built: 2026
Feature Descriptions
Additional Rooms: Laundry, Loft
Appliances: Dishwasher, Disposal, Electric Water Heater, Microwave
Days on Site: 4
Exterior: Brick, Concrete, Press Board
Fireplace Type: Family Room
Flooring: Carpet
Foundation: Slab
Interior: Double Vanity, Tray Ceiling(s), Walk-In Closet(s)
Kitchen: Breakfast Area, Breakfast Room, Country Kitchen, Kitchen Island, Walk-in Pantry
Parking Notes: Garage
Security Features: Smoke Detector(s)
Sewer: Public Sewer
Topography: City Lot
Utilities: Cable Available, Electricity Available, Phone Available, Water Available
Water: Public
Window Features: Double Pane Windows
Local Schools
High School: Habersham Central
Middle School: South Habersham
Elementary School: Level Grove
Listed By / Shown By
Listed By
Agency Name: Adams Homes Realty Inc.
Agency Phone: 470-297-5610
Shown By
Agent Name: Grayson Parker
Agent Phone: (678) 850-1955
Agency Title: Josey Young & Brady Realty, LLC

Estimate Your Payment
Estimated Payment
$ 1,000.07 per month $838.07 Principal & Interest $52.17 Property Tax $109.83 Homeowner's InsuranceChange Payment Information

Privacy Policy / DMCA Notice / ADA Accessibility


This site is hosted, designed and copyright
© 1994 - 2026 by
Delta Media Group, Inc. -- Patent Pending --
513 Creek Road | MLS# 10804774
This single family home located at 513 Creek Road, Cornelia, GA 30531 is currently listed for sale with an asking price of $376,563. This property was built in 2026 and has 4 bedrooms and 2 full and 1 partial baths with 2408 sq. ft. Creek Road is located in the Magnolia Villas subdivision. Search Magnolia Villas real estate on gparker.jybrealty.com today.