GraysonParker

BEDS4
BATHS3 full
MLS#10799077
STATUSNew
PROPERTY TYPEResidential - Single Family
SUBDIVISIONWalnut Springs
Property Description
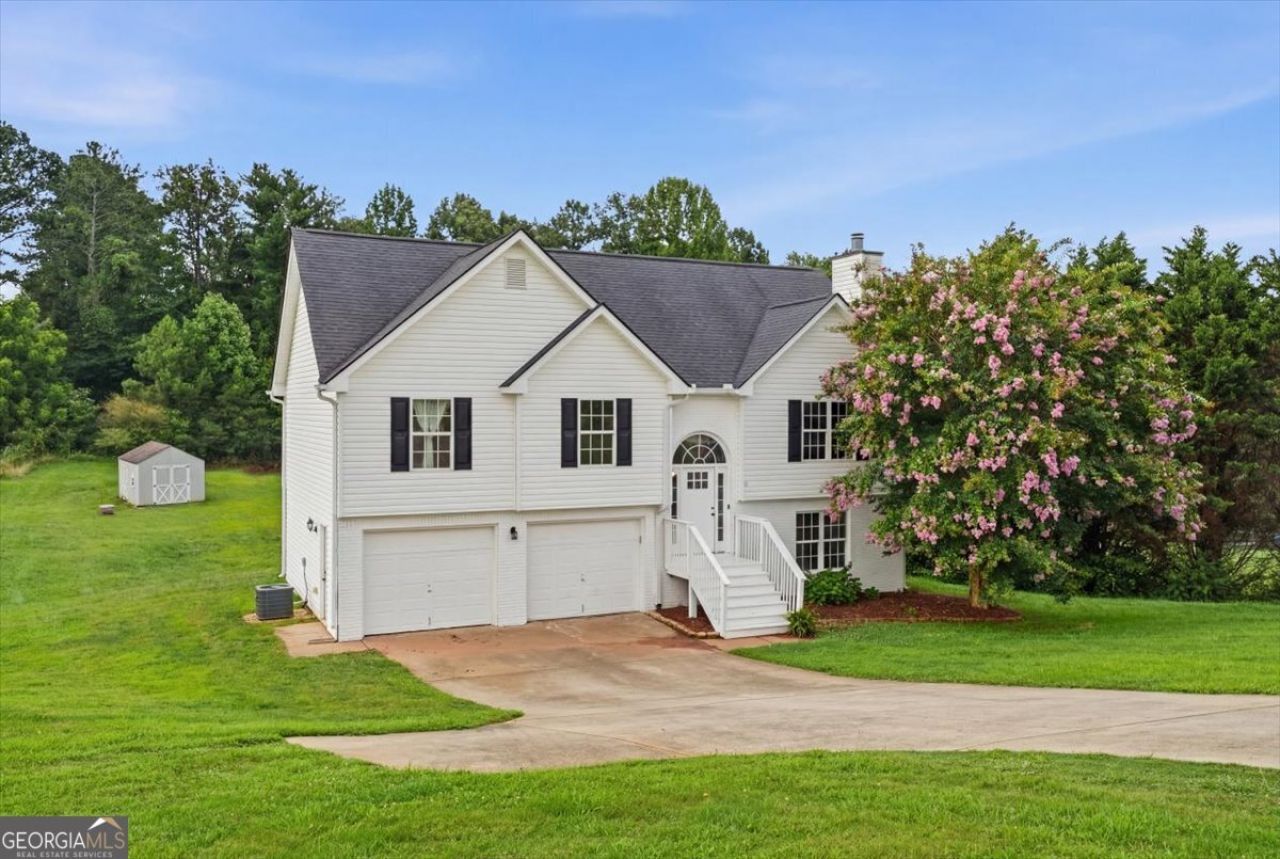
**No HOA!** This move-in ready 4-bedroom, 3-bath split-level home offers plenty of space and flexibility for today's lifestyle. The finished basement features a fourth bedroom, full bath, and additional living area, making it ideal for multigenerational living, guests, or a private home office. Outside, you'll find ample parking with an additional parking pad, a spacious lot just under an acre, and a storage building that provides extra room for tools, hobbies, or lawn equipment. Located in the desirable Walnut Springs neighborhood, this home offers convenient access to Gainesville, Dawsonville, and Dahlonega. Filled with years of cherished memories, it's ready to welcome its next owners and the new memories they'll create.
Property Features
Property Type: Residential - Single Family
Basement: Bath Finished, Daylight, Finished
Basement: Yes
Cooling: Central Air
Fireplaces: 1
Garage: 2
Heating: Electric
Home Style: Traditional
Lot Size: 0.86 Acres
Roof Type: Composition
Taxes: $3,920
Year Built: 2006
Feature Descriptions
Additional Rooms: Family Room, Laundry
Appliances: Dishwasher, Range, Refrigerator
Days on Site: 1
Exterior: Brick, Vinyl Siding
Fireplace Type: Living Room
Flooring: Laminate
Foundation: Block
Interior: In-Law Floorplan
Kitchen: Breakfast Area
Parking Notes: Garage, Kitchen Level, Garage Door Opener
Security Features: Smoke Detector(s)
Sewer: Septic Tank
Structures: Outbuilding
Topography: Open Lot
Utilities: Cable Available, Electricity Available, Water Available
Water: Public
Window Features: Double Pane Windows
Local Schools
High School: Chestatee
Middle School: Chestatee
Elementary School: Lanier
Listed By / Shown By
Listed By
Agency Name: Keller Williams North GA Partners
Agency Phone: 678-341-7406
Shown By
Agent Name: Grayson Parker
Agent Phone: (678) 850-1955
Agency Title: Josey Young & Brady Realty, LLC

Estimate Your Payment
Estimated Payment
$ 1,205.18 per month $776.72 Principal & Interest $326.67 Property Tax $101.79 Homeowner's InsuranceChange Payment Information

Privacy Policy / DMCA Notice / ADA Accessibility


This site is hosted, designed and copyright
© 1994 - 2026 by
Delta Media Group, Inc. -- Patent Pending --
4403 Waterman Drive | MLS# 10799077
This single family home located at 4403 Waterman Drive, Gainesville, GA 30506 is currently listed for sale with an asking price of $349,000. This property was built in 2006 and has 4 bedrooms and 3 full baths. Waterman Drive is located in the Walnut Springs subdivision. Search Walnut Springs real estate on gparker.jybrealty.com today.