GraysonParker

BEDS3
BATHS2 full 1 partial
SQUARE FEET1,846
MLS#10806064
STATUSNew
PROPERTY TYPEResidential - Single Family
SUBDIVISIONBerkeley Forest
Property Description
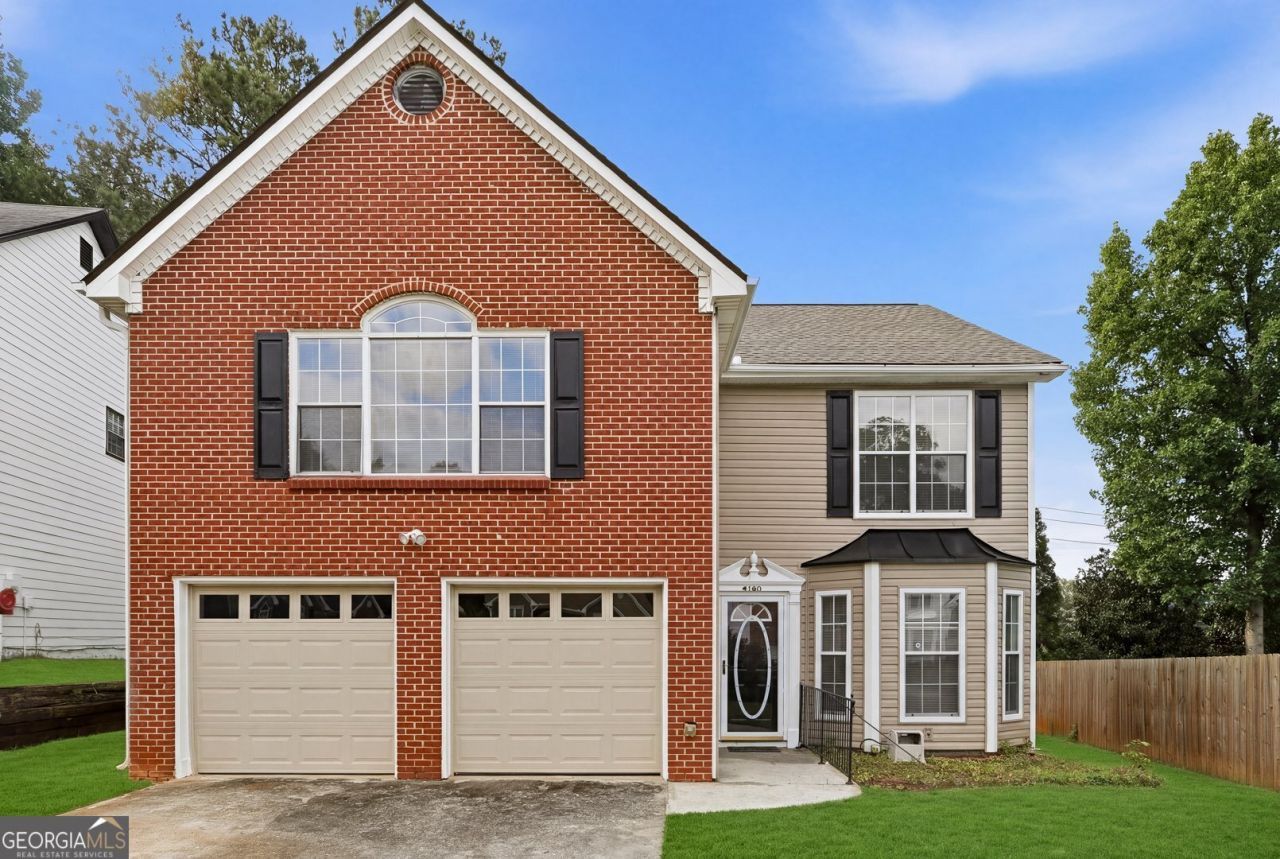
Welcome home to this 3-bedroom, 2.5-bath residence nestled in a desirable Duluth neighborhood. Priced to sell, this home offers an incredible opportunity for buyers looking for space, character, and value. Step inside to find gleaming hardwood floors, soaring two-story ceilings in the family room, abundant natural light, and a cozy fireplace that creates the perfect gathering space. The formal dining room is ideal for entertaining, while the spacious kitchen features granite countertops, ample cabinet space, and a bright breakfast area. One of the standout features of this home is the inviting sunroom, offering the perfect spot to enjoy your morning coffee, unwind with a good book, or create a relaxing home office while overlooking the backyard. Upstairs, the oversized primary suite offers a tray ceiling, a large walk-in closet, and an ensuite bath complete with a soaking tub, separate shower, and double vanity. Two additional bedrooms provide plenty of space for family, guests, or a home office. Don't miss your chance to own this move-in ready home at a great price-schedule your private showing today! NO HOA so it can make a great investment property as well.
Property Features
Property Type: Residential - Single Family
Basement: None
Cooling: Central Air
Fireplaces: 1
Heating: Central
Lot Size: 0.18 Acres
Stories: 2.0
Taxes: $644
Year Built: 1997
Feature Descriptions
Additional Rooms: Sun Room
Appliances: Dishwasher, Microwave, Refrigerator
Days on Site: 1
Fireplace Type: Gas Log
Flooring: Hardwood
Parking Notes: Garage
Sewer: Public Sewer
Topography: Cul-De-Sac
Utilities: Cable Available, Electricity Available, High Speed Internet, Natural Gas Available
Water: Public
Local Schools
High School: Norcross
Middle School: Summerour
Elementary School: Beaver Ridge
Listed By / Shown By
Listed By
Agency Name: Virtual Properties Realty.Net
Agency Phone: 770-495-5050
Shown By
Agent Name: Grayson Parker
Agent Phone: (678) 850-1955
Agency Title: Josey Young & Brady Realty, LLC

Estimate Your Payment
Estimated Payment
$ 1,010.22 per month $845.72 Principal & Interest $53.67 Property Tax $110.83 Homeowner's InsuranceChange Payment Information

Privacy Policy / DMCA Notice / ADA Accessibility


This site is hosted, designed and copyright
© 1994 - 2026 by
Delta Media Group, Inc. -- Patent Pending --
4180 Hopkins Bluff Way | MLS# 10806064
This single family home located at 4180 Hopkins Bluff Way, Duluth, GA 30096 is currently listed for sale with an asking price of $380,000. This property was built in 1997 and has 3 bedrooms and 2 full and 1 partial baths with 1846 sq. ft. Hopkins Bluff Way is located in the Berkeley Forest subdivision. Search Berkeley Forest real estate on gparker.jybrealty.com today.