GraysonParker

BEDS8
BATHS2 full
SQUARE FEET1,782
MLS#10803481
STATUSNew
PROPERTY TYPEResidential - Single Family
SUBDIVISIONRiver Run
Property Description
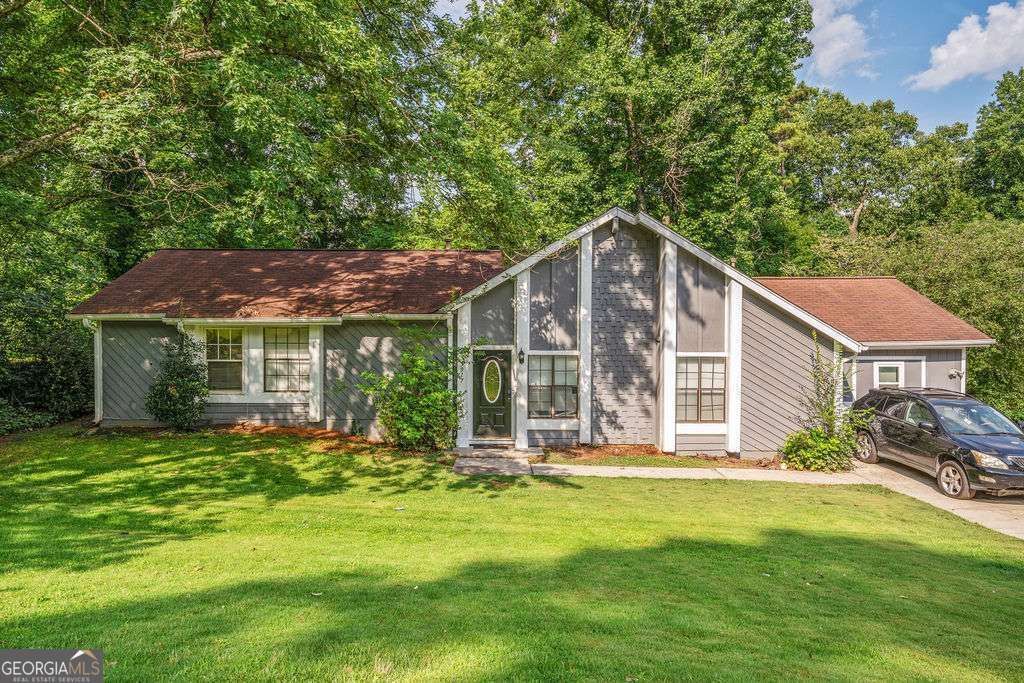
Options abound for this contemporary, furnished coliving rental. Currently generating over $3,200 per month in rent, you can reposition the property and bring rents up to market for robust returns north of a 12% cap rate. Or, with after repair values north of $300,000, this home could be a great BRRRR or flip. Already operating as a rental and in need of only minor TLC, there are many value-add plays here. Inside, soaring vaulted ceilings greet you, alongside an updated kitchen with granite countertops and white cabinets, updated bathrooms, LVP flooring throughout, and a dedicated laundry room. Outside, a long, wide driveway offers abundant off-street parking, and the large, level backyard is framed by mature trees for privacy. More than $38,500 in rent over the past year means you collect income from day one while you execute your plan. After some modest improvements, pro forma income as a furnished coliving rental runs over 24%+ cash-on-cash ROI even after management fees, north of 30% if you do self-managed co-living. Whether you plan to keep it or reposition it, you have options. Sold as-is. Pro forma and full financials available upon request.
Property Features
Property Type: Residential - Single Family
Basement: None
Cooling: Central Air
Fireplaces: 1
Garage: 2
Heating: Central
Lot Size: 0.38 Acres
Roof Type: Composition
Stories: 1.0
Taxes: $4,252
Year Built: 1985
Feature Descriptions
Additional Rooms: Laundry, Other
Appliances: Dishwasher, Microwave, Refrigerator
Days on Site: 7
Exterior: Wood Siding
Flooring: Laminate
Foundation: Slab
Interior: Other, Roommate Plan
Parking Notes: Off Street, Parking Pad
Sewer: Public Sewer
Topography: Private
Utilities: Cable Available, Electricity Available, High Speed Internet, Natural Gas Available, Phone Available, Sewer Available, Water Available
Vegetation: Wooded
Water: Public
Local Schools
High School: Cedar Grove
Middle School: Cedar Grove
Elementary School: Oak View
Listed By / Shown By
Listed By
Agency Name: Keller Williams Realty
Agency Phone: 404-564-5560
Shown By
Agent Name: Grayson Parker
Agent Phone: (678) 850-1955
Agency Title: Josey Young & Brady Realty, LLC

Estimate Your Payment
Estimated Payment
$ 882.95 per month $467.37 Principal & Interest $354.33 Property Tax $61.25 Homeowner's InsuranceChange Payment Information

Privacy Policy / DMCA Notice / ADA Accessibility


This site is hosted, designed and copyright
© 1994 - 2026 by
Delta Media Group, Inc. -- Patent Pending --
3927 Wabash Lane | MLS# 10803481
This single family home located at 3927 Wabash Lane, Ellenwood, GA 30294 is currently listed for sale with an asking price of $210,000. This property was built in 1985 and has 8 bedrooms and 2 full baths with 1782 sq. ft. Wabash Lane is located in the River Run subdivision. Search River Run real estate on gparker.jybrealty.com today.