GraysonParker

BEDS4
BATHS3 full
SQUARE FEET2,200
MLS#10780839
STATUSActive
PROPERTY TYPEResidential - Single Family
SUBDIVISIONSPRING VIEW
Property Description
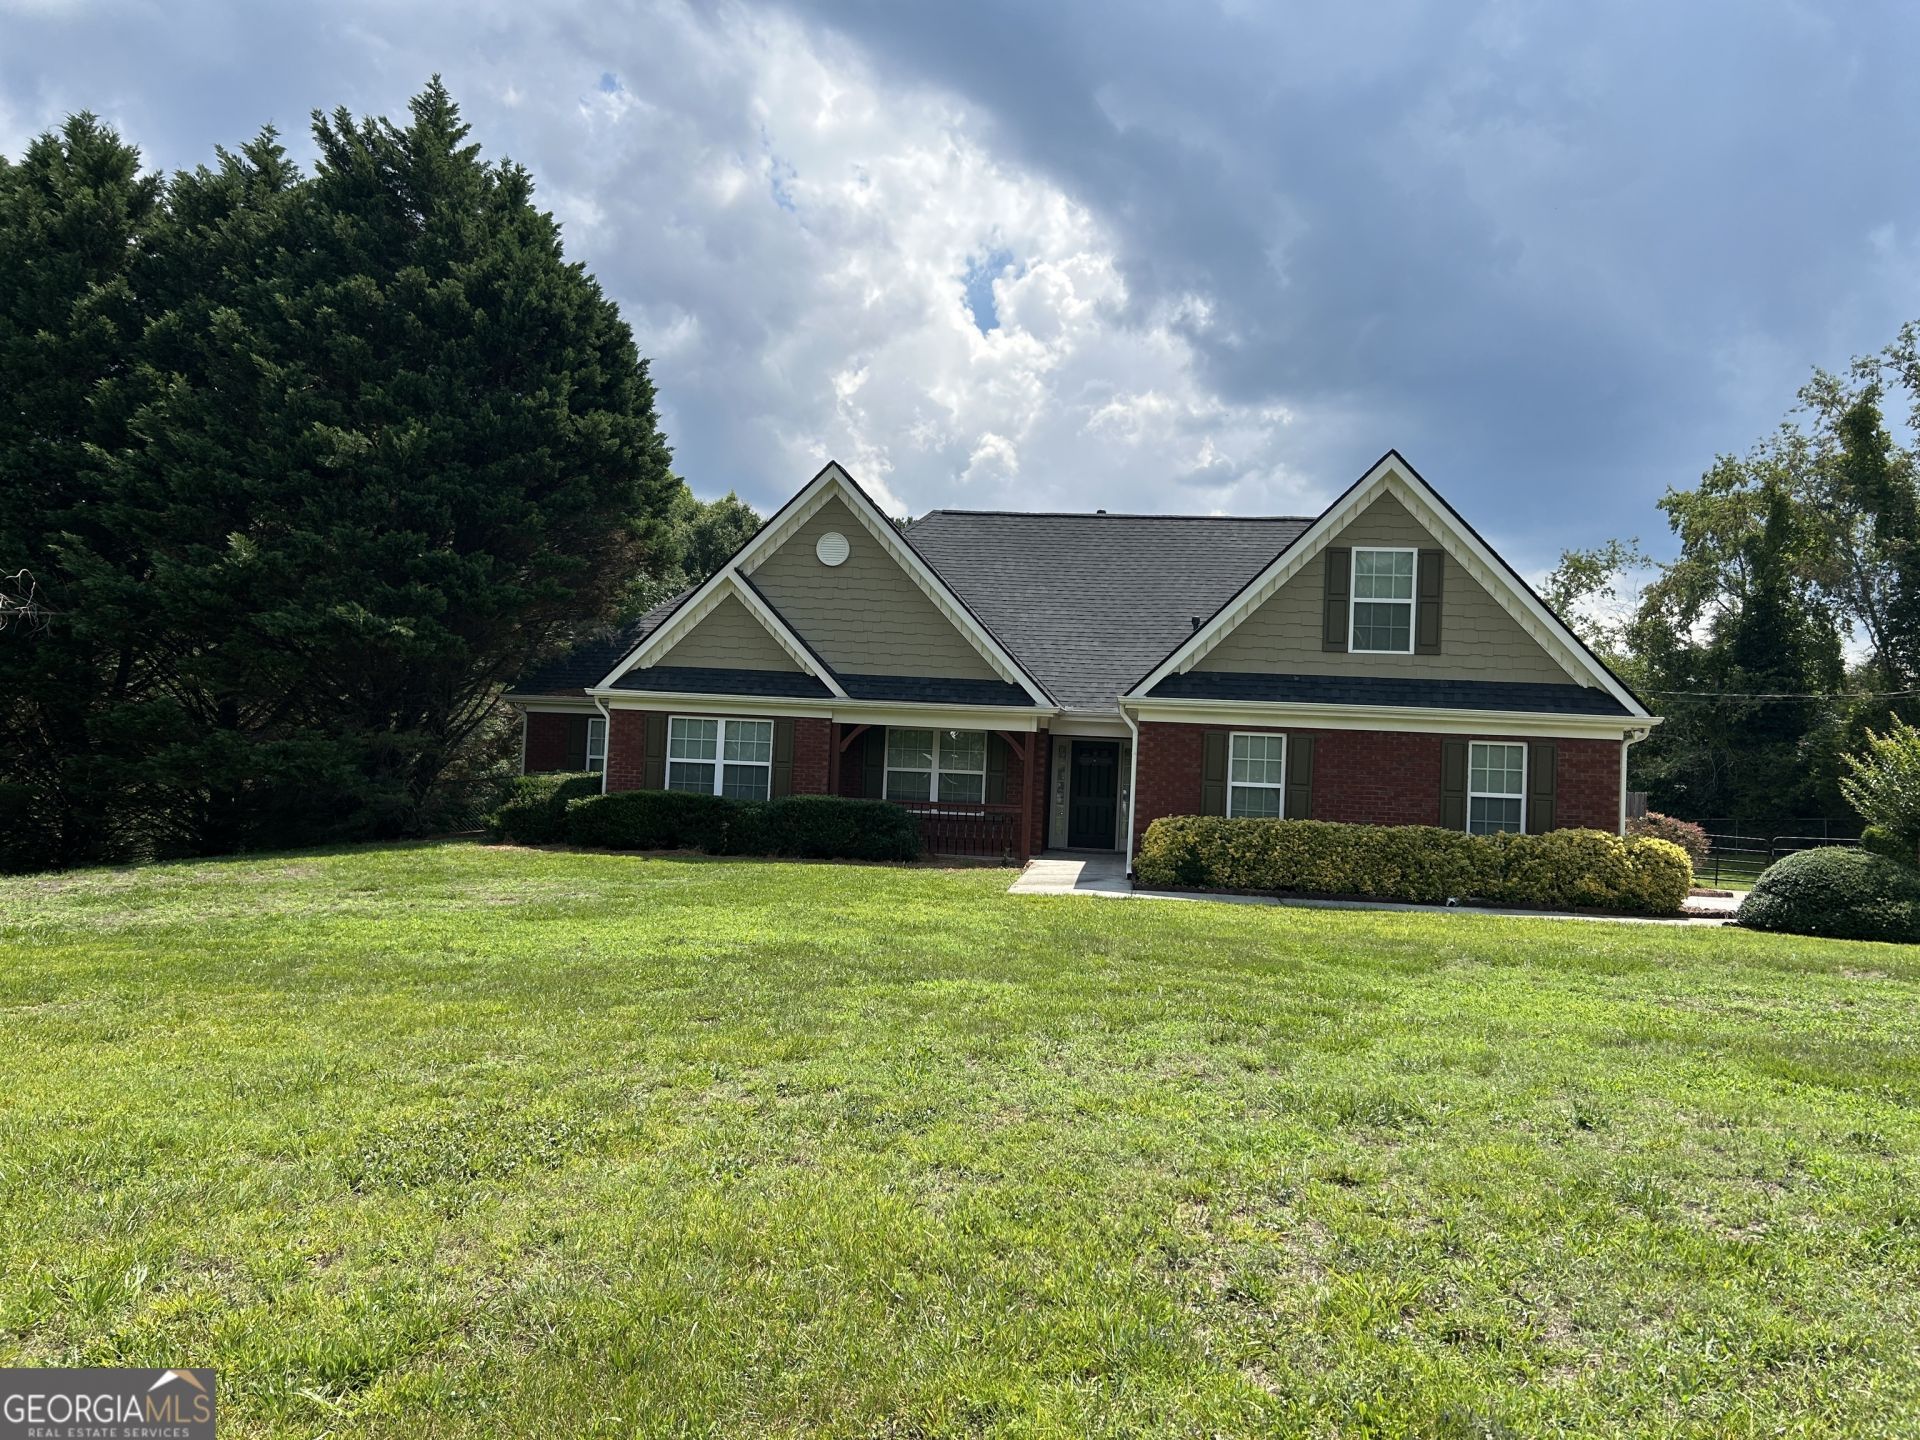
Ready to move in! Located on Fenced 2.3 Acres in Walton County with NO HOA fees. Walnut Grove School District or Social Circle Schools. Beautiful Oak Cabinets in the Kitchen overlooking the dining room and Breakfast Room. Great Room With huge vaulted ceilings. Wait till you see the Master Bedroom with corner Fireplace for those cozy nights. 4th Bedroom and full bath upstairs for those teenagers and a Bonus Room, Play Room or 5th Bedroom upstairs also. Barn shed on back of the property for an RV, Boat etc. The backyard has lots of trees to make you feel like you are in an area by yourself. Additional room for more cars or guests to park. Outbuilding for garden equipment or workshop. There's place for a hot tub on the rear patio with a 220 line. Seller to provide Allowance for upgrades. Come see this immaculate home and fall in love!!
Property Features
Property Type: Residential - Single Family
Basement: None
Cooling: Ceiling Fan(s), Central Air, Electric
Fenced: Yes
Fireplaces: 2
Heating: Central, Forced Air, Natural Gas
Home Style: Brick Front
Lot Size: 2.30 Acres
Roof Type: Composition
Stories: 2.0
Taxes: $3,568
Year Built: 2003
Feature Descriptions
Additional Rooms: Bonus Room, Foyer, Game Room, Great Room, Laundry
Appliances: Dishwasher, Dryer, Gas Water Heater, Ice Maker, Microwave, Range, Refrigerator, Washer
Days on Site: 40
Dining Room: Separate Room
Exterior: Wood Siding
Fencing: Back Yard, Chain Link, Fenced
Fireplace Type: Factory Built, Family Room, Gas Log, Gas Starter
Flooring: Carpet, Hardwood, Vinyl
Foundation: Slab
Interior: Double Vanity, High Ceilings, Master On Main Level, Separate Shower, Soaking Tub, Tray Ceiling(s), Vaulted Ceiling(s), Walk-In Closet(s)
Kitchen: Breakfast Bar, Breakfast Room, Pantry
Parking Notes: Guest, Garage, Attached, RV Access/Parking, Boat, Garage Door Opener, Side/Rear Entrance
Sewer: Septic Tank
Structures: Other, Outbuilding, Shed(s)
Topography: Level, Pasture, Private
Utilities: Cable Available, Electricity Available, High Speed Internet, Natural Gas Available, Phone Available, Underground Utilities, Water Available
Vegetation: Cleared, Grassed, Partially Wooded
Water: Public
Window Features: Bay Window(s), Double Pane Windows
Local Schools
High School: Walnut Grove
Middle School: Youth
Elementary School: Walnut Grove
Listed By / Shown By
Listed By
Agency Name: Ideal Properties
Agency Phone: 770-717-9919
Shown By
Agent Name: Grayson Parker
Agent Phone: (678) 850-1955
Agency Title: Josey Young & Brady Realty, LLC

Estimate Your Payment
Estimated Payment
$ 1,493.02 per month $1,057.14 Principal & Interest $297.33 Property Tax $138.54 Homeowner's InsuranceChange Payment Information

Privacy Policy / DMCA Notice / ADA Accessibility


This site is hosted, designed and copyright
© 1994 - 2026 by
Delta Media Group, Inc. -- Patent Pending --
381 Youth Jersey Road | MLS# 10780839
This single family home located at 381 Youth Jersey Road, Covington, GA 30014 is currently listed for sale with an asking price of $475,000. This property was built in 2003 and has 4 bedrooms and 3 full baths with 2200 sq. ft. Youth Jersey Road is located in the SPRING VIEW subdivision. Search SPRING VIEW real estate on gparker.jybrealty.com today.