GraysonParker

BEDS3
BATHS2 full
SQUARE FEET1,800
MLS#10800341
STATUSNew
PROPERTY TYPEResidential - Single Family
SUBDIVISIONStonington
Property Description
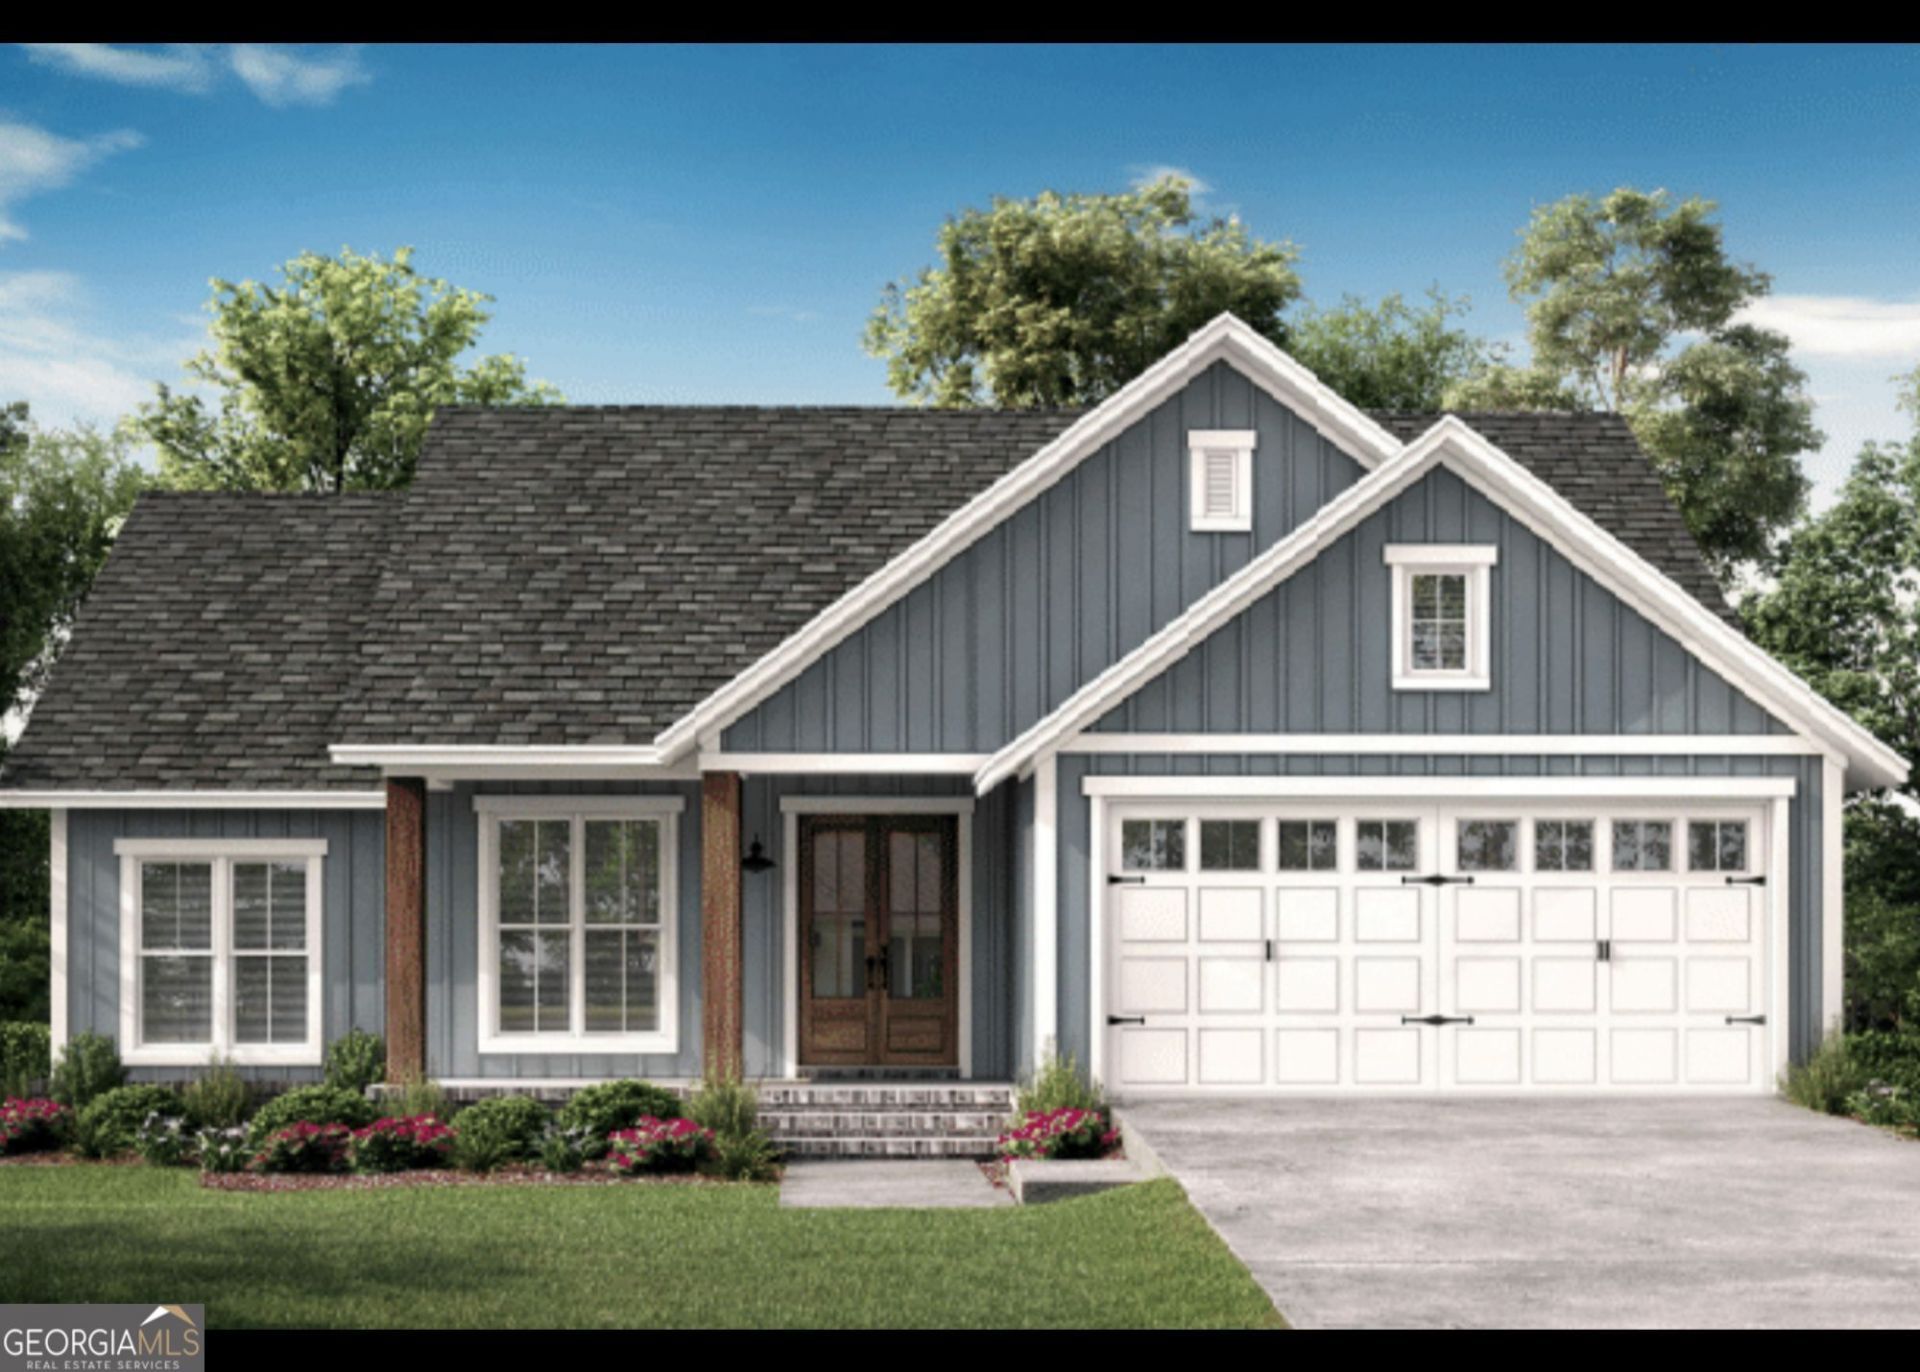
New construction with single-level living, 3 bedrooms, 2 full baths, a finished bonus room, and a 2-car garage on a .77-acre lot in an established, quiet community. The gently sloping to level homesite offers a welcoming setting in a neighborhood well suited for morning strolls, dog walks, and friendly neighbors. Inside, the open living area features durable LVT flooring, an electric fireplace, and a well-appointed kitchen with a center island, breakfast bar, solid surface countertops, and great everyday functionality. The split-bedroom layout offers comfortable separation, while the finished bonus room provides added flexibility for a home office, hobby space, guest area, or extra storage. Conveniently located near town and major transportation routes, with hiking, rivers, and the North Georgia mountains nearby. New construction peace of mind includes a 10-year structural warranty, 1-year builder warranty, and 1-year termite warranty. Current Stage: Grading. Expected Date of Completion: End of September 2026
Property Features
Property Type: Residential - Single Family
Basement: None
Cooling: Ceiling Fan(s), Central Air, Electric
Fireplaces: 1
Garage: 2 car attached
Heating: Central, Electric
Home Style: Traditional
Lot Size: 0.77 Acres
Roof Type: Composition
Stories: 1.0
Taxes: $270
Year Built: 2026
Feature Descriptions
Additional Rooms: Bonus Room
Appliances: Dishwasher, Electric Water Heater, Microwave, Range
Days on Site: 10
Dining Room: Dining Rm/Living Rm Combo
Exterior: Concrete
Fireplace Type: Family Room
Flooring: Other, Tile
Foundation: Slab
Interior: Double Vanity, Master On Main Level, Walk-In Closet(s)
Kitchen: Breakfast Bar, Kitchen Island, Pantry, Solid Surface Counters
Parking Notes: Garage, Attached
Sewer: Septic Tank
Topography: Level, Sloped
Utilities: Electricity Available, Water Available
Vegetation: Cleared, Grassed
Water: Public
Window Features: Double Pane Windows
Local Schools
High School: Habersham Central
Middle School: North Habersham
Elementary School: Hazel Grove
Listed By / Shown By
Listed By
Agency Name: Keller Williams Lanier Partners
Agency Phone: 706-839-7355
Shown By
Agent Name: Grayson Parker
Agent Phone: (678) 850-1955
Agency Title: Josey Young & Brady Realty, LLC

Estimate Your Payment
Estimated Payment
$ 1,129.83 per month $979.03 Principal & Interest $22.50 Property Tax $128.30 Homeowner's InsuranceChange Payment Information

Privacy Policy / DMCA Notice / ADA Accessibility


This site is hosted, designed and copyright
© 1994 - 2026 by
Delta Media Group, Inc. -- Patent Pending --
373 Stonington Drive | MLS# 10800341
This single family home located at 373 Stonington Drive, Mount Airy, GA 30563 is currently listed for sale with an asking price of $439,900. This property was built in 2026 and has 3 bedrooms and 2 full baths with 1800 sq. ft. Stonington Drive is located in the Stonington subdivision. Search Stonington real estate on gparker.jybrealty.com today.