GraysonParker

BEDS3
BATHS2 full
MLS#10767115
STATUSActive
PROPERTY TYPEResidential - Single Family
SUBDIVISIONBeechwood Hills
Property Description
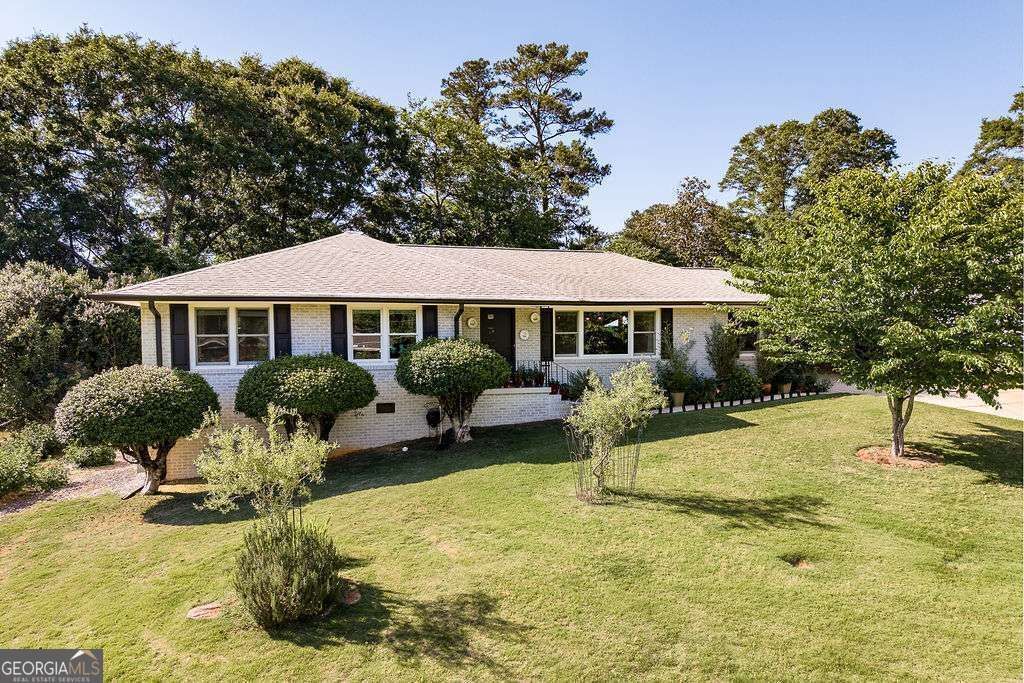
Renovated home in Beechwood Hills. Renovation completed during 2022... Great location close to shopping, entertainment and dining. This home renovations included refinished flooring, new cabinets in bathrooms and kitchen, new quartz countertops, stainless steel appliances & light fixtures. Energy efficient windows and doors by Anderson have been installed as well. One level living with 3 Bedrooms on main level. Primary bedroom suite with addition that includes a huge closet and bathroom with tile shower, heated tile floors and double vanity. Large laundry room on main. 2 additional bedrooms and full bathroom on the main level. The living room, dining area and kitchen are a great open space with lots of natural light. Downstairs in the terrace level there is a large room that would be a great playroom/bonus room/Office. The attic is spacious and nice for additional storage. There is a storage room next to the carport which is nice for crafts or more storage.. The backyard is private and has a great patio area.
Property Features
Property Type: Residential - Single Family
Basement: Finished
Basement: Yes
Cooling: Electric
Heating: Forced Air
Home Style: Ranch
Lot Size: 0.35 Acres
Roof Type: Composition
Stories: 1.0
Taxes: $3,470
Year Built: 1957
Feature Descriptions
Additional Rooms: Foyer, Great Room, Laundry
Amenities: Walk To Schools, Near Shopping
Appliances: Dishwasher, Dryer, Gas Water Heater, Microwave, Range, Refrigerator, Washer
Days on Site: 60
Exterior: Brick
Flooring: Hardwood
Interior: Bookcases, Double Vanity
Kitchen: Kitchen Island
Parking Notes: Carport, Attached
Sewer: Public Sewer
Topography: Level, Sloped
Utilities: Underground Utilities
Water: Public
Local Schools
High School: Clarke Central
Middle School: Clarke
Elementary School: Stroud
Listed By / Shown By
Listed By
Agency Name: Dillard Realty, Inc.
Agency Phone: 706-353-2333
Shown By
Agent Name: Grayson Parker
Agent Phone: (678) 850-1955
Agency Title: Josey Young & Brady Realty, LLC

Estimate Your Payment
Estimated Payment
$ 1,746.64 per month $1,288.60 Principal & Interest $289.17 Property Tax $168.88 Homeowner's InsuranceChange Payment Information

Privacy Policy / DMCA Notice / ADA Accessibility


This site is hosted, designed and copyright
© 1994 - 2026 by
Delta Media Group, Inc. -- Patent Pending --
344 Beechwood Drive | MLS# 10767115
This single family home located at 344 Beechwood Drive, Athens, GA 30606 is currently listed for sale with an asking price of $579,000. This property was built in 1957 and has 3 bedrooms and 2 full baths. Beechwood Drive is located in the Beechwood Hills subdivision. Search Beechwood Hills real estate on gparker.jybrealty.com today.