GraysonParker

BEDS4
BATHS2 full 1 partial
SQUARE FEET2,998
MLS#10806716
STATUSNew
PROPERTY TYPEResidential - Single Family
SUBDIVISIONQUAIL HOLLOW EAST
Property Description
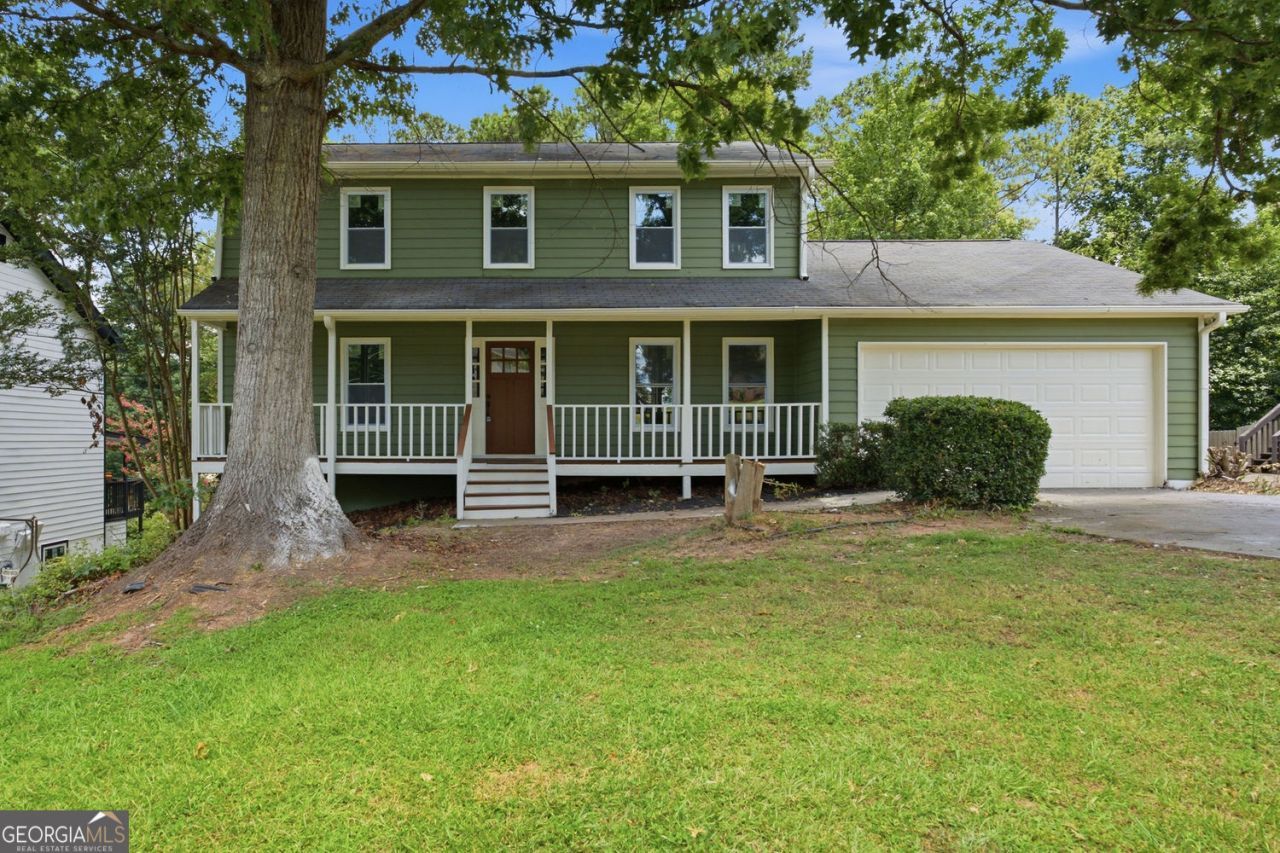
Welcome to 3391 Quail Hollow Trail in the established Quail Hollow community of Snellville! This beautifully renovated 4-bedroom, 3-bathroom home offers the perfect blend of modern updates and functional living space. Step inside to discover a bright, inviting interior featuring updated lighting, fresh finishes, and a spacious floor plan designed for both everyday living and entertaining. The renovated kitchen flows seamlessly into the main living areas, while the fully finished basement provides flexible space for a media room, home office, recreation area, or guest accommodations. Enjoy the outdoors from the large rear deck overlooking the backyard-ideal for relaxing, grilling, or hosting family and friends. Conveniently located near shopping, dining, parks, schools, and major commuter routes, this move-in-ready home offers both comfort and convenience. Investor-owned. Seller has never occupied the property. No Seller's Property Disclosure Statement is available . Don't miss the opportunity to make this beautifully updated Snellville home yours-schedule your private showing today!
Property Features
Property Type: Residential - Single Family
Basement: Partial
Basement: Yes
Cooling: Central Air
Fireplaces: 1
Garage: 4 car attached
Heating: Central
Home Style: Traditional
Lot Size: 0.28 Acres
Stories: 3.0
Taxes: $5,269
Year Built: 1987
Feature Descriptions
Additional Rooms: Foyer, Other
Appliances: Dishwasher
Exterior: Balcony
Exterior: Wood Siding
Fencing: Back Yard
Fireplace Type: Family Room
Flooring: Vinyl
Foundation: Block
Parking Notes: Attached
Sewer: Public Sewer
Structures: Garage(s)
Topography: Level
Utilities: None
Water: Public
Window Features: Double Pane Windows
Local Schools
High School: Shiloh
Middle School: Shiloh
Elementary School: Centerville
Listed By / Shown By
Listed By
Agency Name: Dalton Wade, Inc.
Agency Phone: 888-668-8283
Shown By
Agent Name: Grayson Parker
Agent Phone: (678) 850-1955
Agency Title: Josey Young & Brady Realty, LLC

Estimate Your Payment
Estimated Payment
$ 1,496.32 per month $934.74 Principal & Interest $439.08 Property Tax $122.50 Homeowner's InsuranceChange Payment Information

Privacy Policy / DMCA Notice / ADA Accessibility


This site is hosted, designed and copyright
© 1994 - 2026 by
Delta Media Group, Inc. -- Patent Pending --
3391 Quail Hollow Trail | MLS# 10806716
This single family home located at 3391 Quail Hollow Trail, Snellville, GA 30039 is currently listed for sale with an asking price of $420,000. This property was built in 1987 and has 4 bedrooms and 2 full and 1 partial baths with 2998 sq. ft. Quail Hollow Trail is located in the QUAIL HOLLOW EAST subdivision. Search QUAIL HOLLOW EAST real estate on gparker.jybrealty.com today.