GraysonParker

BEDS5
BATHS3 full
SQUARE FEET3,295
MLS#10806481
STATUSNew
PROPERTY TYPEResidential - Single Family
SUBDIVISIONBallentine Pointe
Property Description
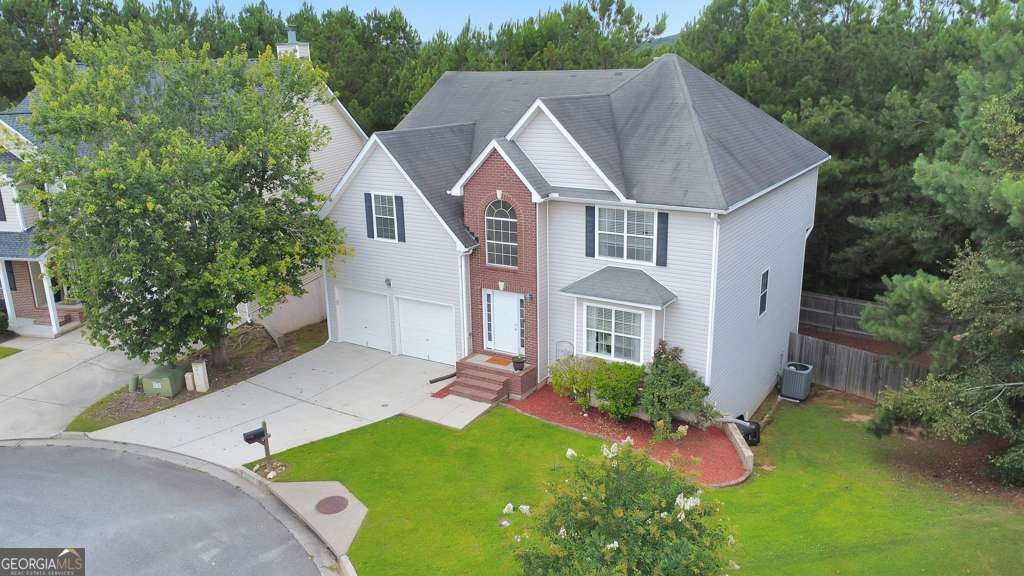
Welcome home to 332 Baywood Way, located in the desirable Ballentine Pointe community of Hiram! This traditional 5-bedroom, 3-bath home welcomes you with a grand two-story foyer, separate den and living room, and a spacious dining room perfect for entertaining. The open kitchen features stainless steel appliances, a center island with additional seating, and views into the fireside family room, all complemented by durable LVP flooring. A bedroom and full bath on the main level provide flexible space for guests or a home office. Upstairs, the oversized owner's suite offers a private retreat with a spacious sitting area and a spacious bath featuring a separate soaking tub and shower. Three additional bedrooms and a full bath complete the upper level. The full unfinished basement provides endless possibilities for future expansion, storage, or a customized living space. Relax in the evenings on your private back deck overlooking trees and woods on your privacy fenced backyard! This home has been well maintained and is ready for a new family! Enjoy neighborhood amenities including a pool, playground, and soccer field, all while being conveniently located just 3.2 miles from the expanding Wellstar Paulding Medical Center.
Property Features
Property Type: Residential - Single Family
Basement: Full, Unfinished
Basement: Yes
Cooling: Ceiling Fan(s), Central Air
Fireplaces: 1
Garage: 2 car attached
Heating: Natural Gas, Zoned
Home Style: Traditional
Lot Size: 0.41 Acres
Roof Type: Composition
Stories: 2.0
Taxes: $3,737
Year Built: 2007
Feature Descriptions
Additional Rooms: Bonus Room, Exercise Room, Laundry, Office
Amenities: Playground, Pool, Sidewalks
Appliances: Dishwasher, Disposal, Dryer, Gas Water Heater, Microwave, Refrigerator, Washer
Equipment: Satellite Dish
Exterior: Brick
Fencing: Back Yard, Privacy
Fireplace Type: Family Room
Flooring: Carpet, Other
Interior: Bookcases, Split Bedroom Plan
Kitchen: Kitchen Island, Pantry
Parking Notes: Garage, Attached
Security: yes
Security Features: Carbon Monoxide Detector(s), Security System, Smoke Detector(s)
Sewer: Public Sewer
Swimming Pool: Yes
Topography: Level
Utilities: Cable Available, Electricity Available, Natural Gas Available, Phone Available, Sewer Available, Underground Utilities, Water Available
Water: Public
Water: No Dock Or Boathouse
Window Features: Double Pane Windows
Local Schools
High School: Hiram
Middle School: P.B. Ritch
Elementary School: Hiram
Listed By / Shown By
Listed By
Agency Name: Keller Williams Realty Atlanta North
Agency Phone: 770-509-0700
Shown By
Agent Name: Grayson Parker
Agent Phone: (678) 850-1955
Agency Title: Josey Young & Brady Realty, LLC

Estimate Your Payment
Estimated Payment
$ 1,142.10 per month $734.44 Principal & Interest $311.42 Property Tax $96.25 Homeowner's InsuranceChange Payment Information

Privacy Policy / DMCA Notice / ADA Accessibility


This site is hosted, designed and copyright
© 1994 - 2026 by
Delta Media Group, Inc. -- Patent Pending --
332 Baywood Way | MLS# 10806481
This single family home located at 332 Baywood Way, Hiram, GA 30141 is currently listed for sale with an asking price of $330,000. This property was built in 2007 and has 5 bedrooms and 3 full baths with 3295 sq. ft. Baywood Way is located in the Ballentine Pointe subdivision. Search Ballentine Pointe real estate on gparker.jybrealty.com today.