GraysonParker

BEDS2
BATHS2 full
SQUARE FEET1,348
MLS#10807289
STATUSNew
PROPERTY TYPEResidential - Single Family
SUBDIVISIONSun City Peachtree
Property Description
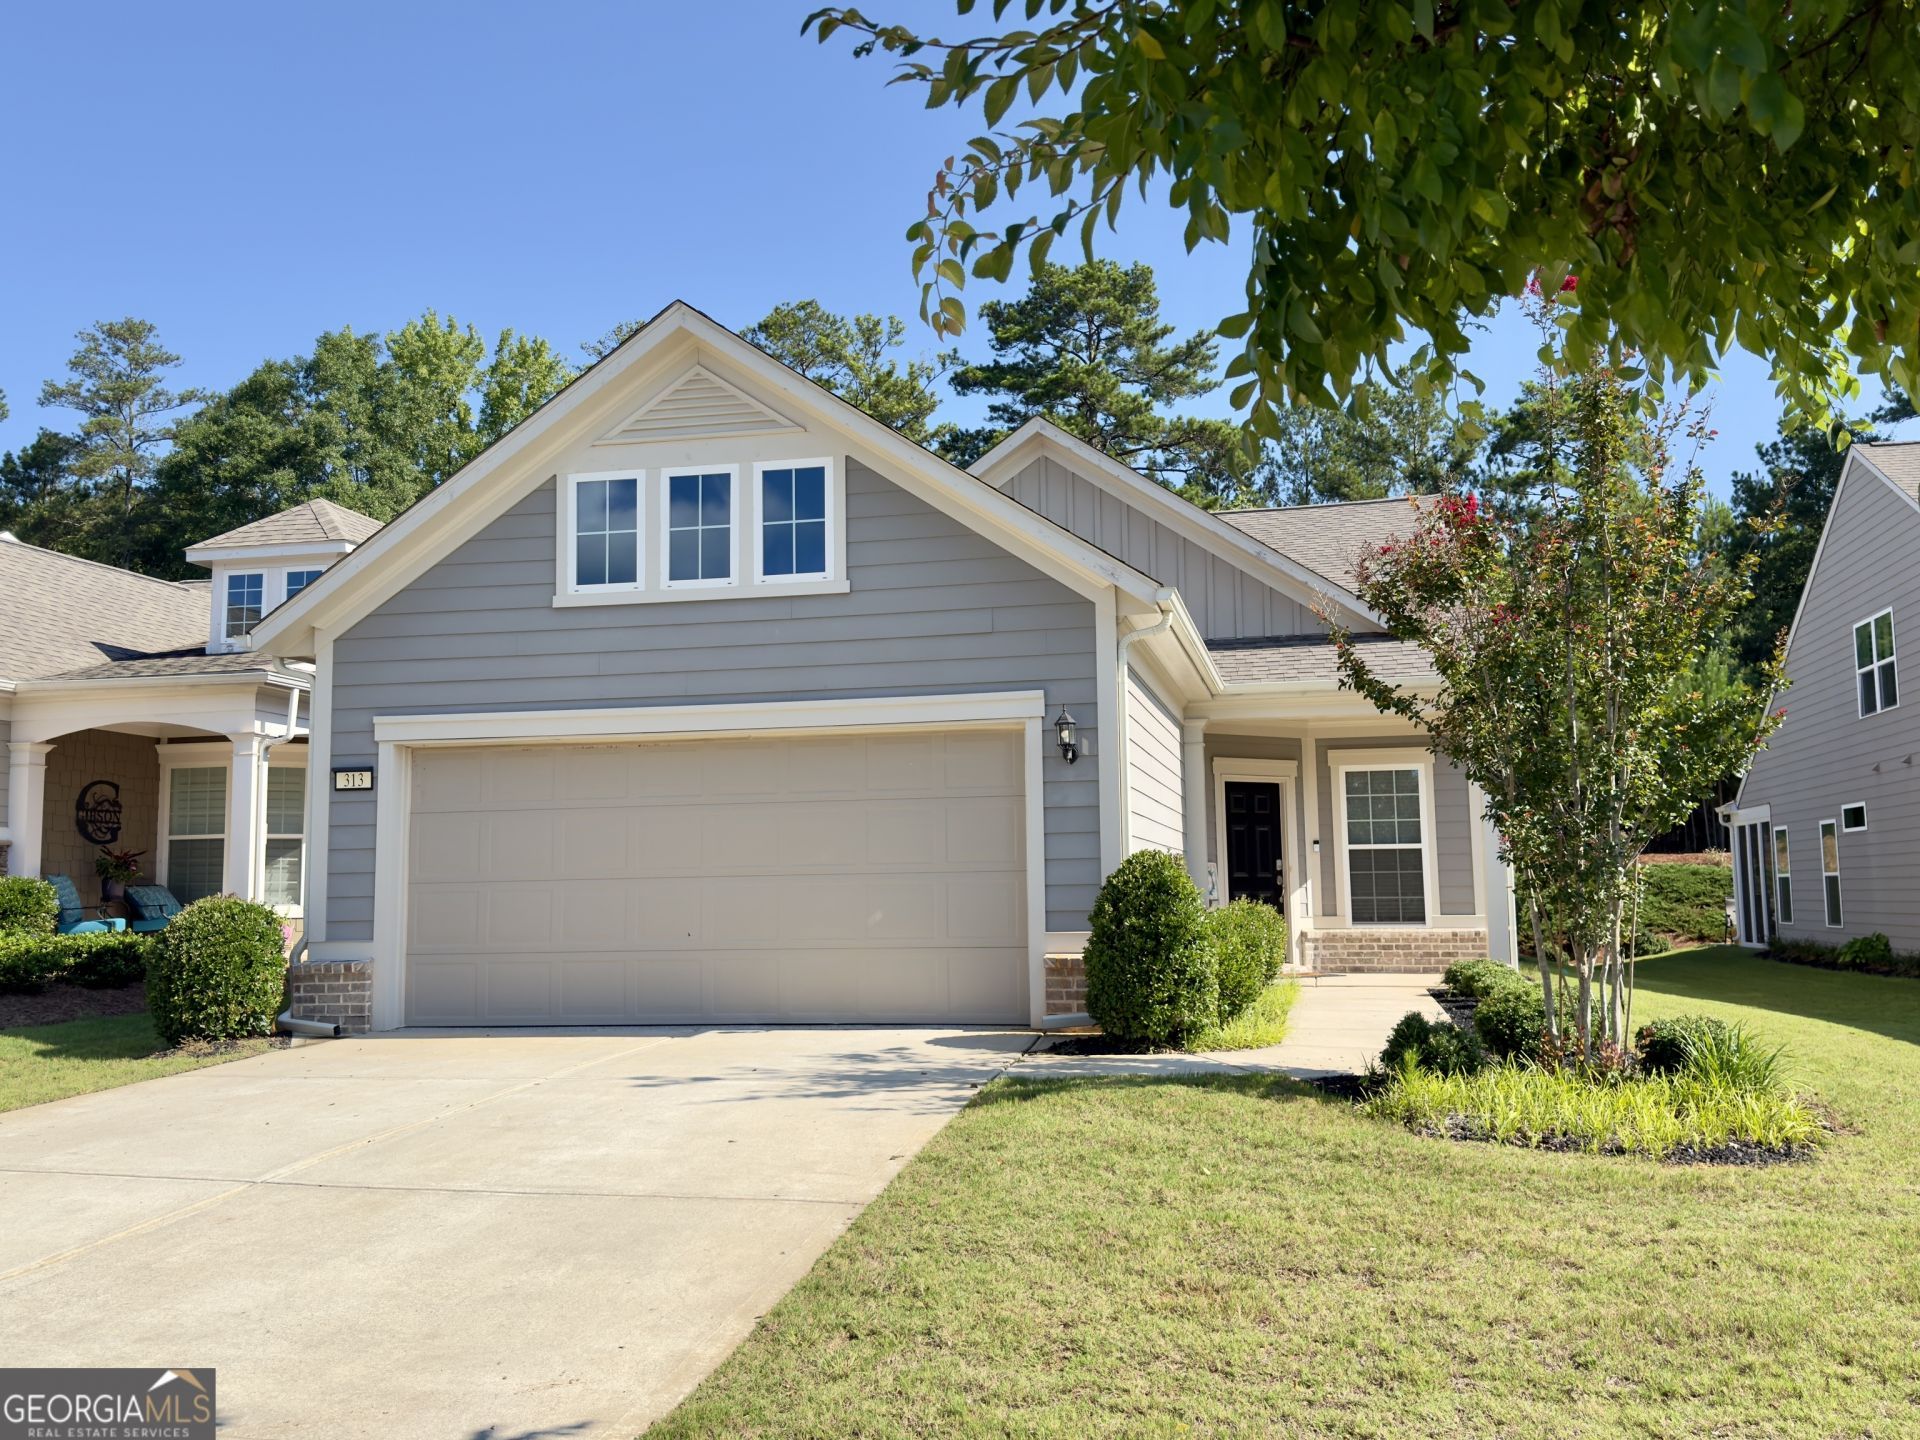
Welcome to this beautifully appointed Steel Creek floor plan, built in 2021 and perfectly situated on a quiet cul-de-sac in the highly desirable Sun City Peachtree gated 55+ resort-style living golf cart community. Designed for effortless everyday living, this popular floor plan offers an ideal balance of open gathering spaces and private retreats, complemented by exceptional resort-style amenities. The inviting open-concept layout features 2 bedrooms, 2 bathrooms, and luxury vinyl plank flooring throughout - no carpet. Large windows fill the main living areas with abundant natural light, creating a bright and welcoming atmosphere. At the heart of the home, the beautifully designed kitchen showcases an oversized center island with ample seating, granite countertops, tall soft-close cabinetry, stainless steel appliances, and gas cooking. The seamless flow between the kitchen, dining area, and family room creates an ideal setting for everyday living and effortless entertaining. The spacious primary suite provides a peaceful retreat with a walk-in shower featuring a built-in bench seat and generous closet space. The secondary bedroom and bath, which also includes a walk-in shower, offer comfortable accommodations for guests or the flexibility to serve as a home office, craft room, or hobby space. The epoxy-finished rear patio offers a welcoming place to enjoy a morning cup of coffee or relax at the end of the day. Additional highlights include an epoxy-coated two-car attached garage, an irrigation system, and professionally maintained landscaping through the HOA, providing a low-maintenance lifestyle. Sun City Peachtree is renowned for its exceptional amenities, including a private 18-hole golf course, indoor and outdoor swimming pools, a two-story fitness center with an indoor walking track, ballroom, movie theater, tennis courts, pickleball courts, bocce ball courts, softball field, basketball court, dog park, playground, walking trails, playhouse theater, and a full calendar of clubs, recreational activities, and social events. From the thoughtfully designed interior to the exceptional amenities and low-maintenance lifestyle, this beautifully appointed home offers the perfect opportunity to enjoy all that makes Sun City Peachtree one of Griffin's premier gated active adult communities.
Property Features
Property Type: Residential - Single Family
Basement: None
Cooling: Ceiling Fan(s), Central Air
Garage: 2 car attached
Heating: Central
Home Style: Ranch
Lot Size: 0.14 Acres
Roof Type: Composition
Stories: 1.0
Taxes: $4,234
Year Built: 2021
Feature Descriptions
Additional Rooms: Great Room, Laundry
Amenities: Clubhouse, Fitness Center, Gated, Golf, Park, Playground, Pool, Racquetball, Retirement Community, Street Lights, Tennis Court(s)
Appliances: Cooktop, Dishwasher, Microwave, Refrigerator, Stainless Steel Appliance(s)
Days on Site: 1
Dining Room: Dining Rm/Living Rm Combo
Exterior: Sprinkler System
Exterior: Concrete
Flooring: Laminate, Tile, Vinyl
Foundation: Slab
Interior: Double Vanity, High Ceilings, Master On Main Level, Separate Shower, Tile Bath, Walk-In Closet(s)
Kitchen: Breakfast Area, Breakfast Bar, Pantry, Solid Surface Counters
Parking Notes: Garage, Attached, Garage Door Opener
Security Features: Gated Community, Smoke Detector(s)
Sewer: Public Sewer
Swimming Pool: Yes
Topography: Level
Utilities: Sewer Connected
Water: Public
Window Features: Window Treatments
Local Schools
High School: Spalding
Middle School: Kennedy Road
Elementary School: Jordan Hill Road
Listed By / Shown By
Listed By
Agency Name: Favored Realty Partners
Agency Phone: 678-672-8751
Shown By
Agent Name: Grayson Parker
Agent Phone: (678) 850-1955
Agency Title: Josey Young & Brady Realty, LLC

Estimate Your Payment
Estimated Payment
$ 1,108.00 per month $667.67 Principal & Interest $352.83 Property Tax $87.50 Homeowner's InsuranceChange Payment Information

Privacy Policy / DMCA Notice / ADA Accessibility


This site is hosted, designed and copyright
© 1994 - 2026 by
Delta Media Group, Inc. -- Patent Pending --
313 Duplin Drive | MLS# 10807289
This single family home located at 313 Duplin Drive, Griffin, GA 30223 is currently listed for sale with an asking price of $300,000. This property was built in 2021 and has 2 bedrooms and 2 full baths with 1348 sq. ft. Duplin Drive is located in the Sun City Peachtree subdivision. Search Sun City Peachtree real estate on gparker.jybrealty.com today.