GraysonParker

BEDS3
BATHS3 full
SQUARE FEET1,846
MLS#10760352
STATUSActive
PROPERTY TYPEResidential - Single Family
SUBDIVISIONWentworth
Property Description
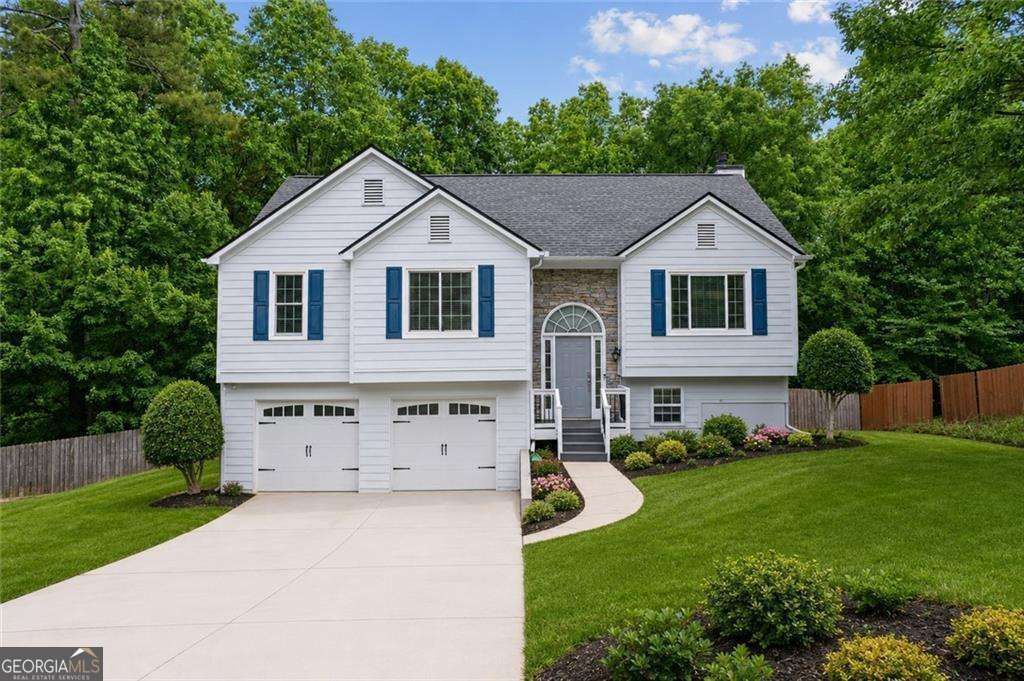
Welcome to Wentworth, where wooded privacy, flexible living space, and everyday convenience come together in one beautifully updated home. Tucked inside an established Cherokee County neighborhood, this move-in ready home offers the kind of layout buyers are searching for, open gathering spaces upstairs and a finished terrace-level retreat below. Vaulted ceilings and natural light create an airy feel throughout the main living areas, while the updated kitchen flows seamlessly into the dining and family room spaces, making entertaining easy and everyday living comfortable. Downstairs, the finished terrace-level family room gives you the flexibility every modern buyer wants, media room, game room, home office, workout space, or a second living area for guests and family. Outside, the wooded backyard creates a peaceful backdrop that feels private and tucked away, yet you are still just minutes from I-575, shopping, restaurants, Downtown Canton, Downtown Woodstock, and some of the area's most loved local spots. This is the kind of home that lives larger than expected, feels welcoming the moment you walk in, and delivers incredible value in one of Cherokee County's most convenient locations.
Property Features
Property Type: Residential - Single Family
Basement: Yes
Basement: Bath Finished, Daylight, Finished, Interior Entry
Cooling: Ceiling Fan(s), Central Air
Fenced: Yes
Fireplaces: 2
Garage: 2 car attached
Heating: Central
Home Style: Traditional
Lot Size: 0.85 Acres
Roof Type: Composition
Taxes: $5,355
Year Built: 1998
Feature Descriptions
Additional Rooms: Bonus Room, Foyer, Laundry
Appliances: Dishwasher, Gas Water Heater, Microwave
Days on Site: 70
Dining Room: Seats 12+
Exterior: Concrete
Fencing: Back Yard, Fenced
Fireplace Type: Basement, Factory Built, Family Room
Flooring: Carpet
Interior: Double Vanity, High Ceilings, In-Law Floorplan, Vaulted Ceiling(s), Walk-In Closet(s)
Kitchen: Breakfast Bar, Pantry, Solid Surface Counters
Parking Notes: Garage, Attached
Sewer: Septic Tank
Topography: Private
Utilities: Cable Available, Electricity Available, High Speed Internet, Natural Gas Available, Phone Available, Sewer Available, Water Available
Water: Public
Window Features: Double Pane Windows
Local Schools
High School: Woodstock
Middle School: Freedom
Elementary School: Sixes
Listed By / Shown By
Listed By
Agency Name: Coldwell Banker Realty
Agency Phone: 770-429-0600
Shown By
Agent Name: Grayson Parker
Agent Phone: (678) 850-1955
Agency Title: Josey Young & Brady Realty, LLC

Estimate Your Payment
Estimated Payment
$ 1,516.07 per month $945.87 Principal & Interest $446.25 Property Tax $123.96 Homeowner's InsuranceChange Payment Information

Privacy Policy / DMCA Notice / ADA Accessibility


This site is hosted, designed and copyright
© 1994 - 2026 by
Delta Media Group, Inc. -- Patent Pending --
280 Wentworth Drive | MLS# 10760352
This single family home located at 280 Wentworth Drive, Canton, GA 30114 is currently listed for sale with an asking price of $425,000. This property was built in 1998 and has 3 bedrooms and 3 full baths with 1846 sq. ft. Wentworth Drive is located in the Wentworth subdivision. Search Wentworth real estate on gparker.jybrealty.com today.