GraysonParker

BEDS3
BATHS2 full
SQUARE FEET2,251
MLS#10797911
STATUSUnder Contract
PROPERTY TYPEResidential - Single Family
SUBDIVISIONAshton Wood
Property Description
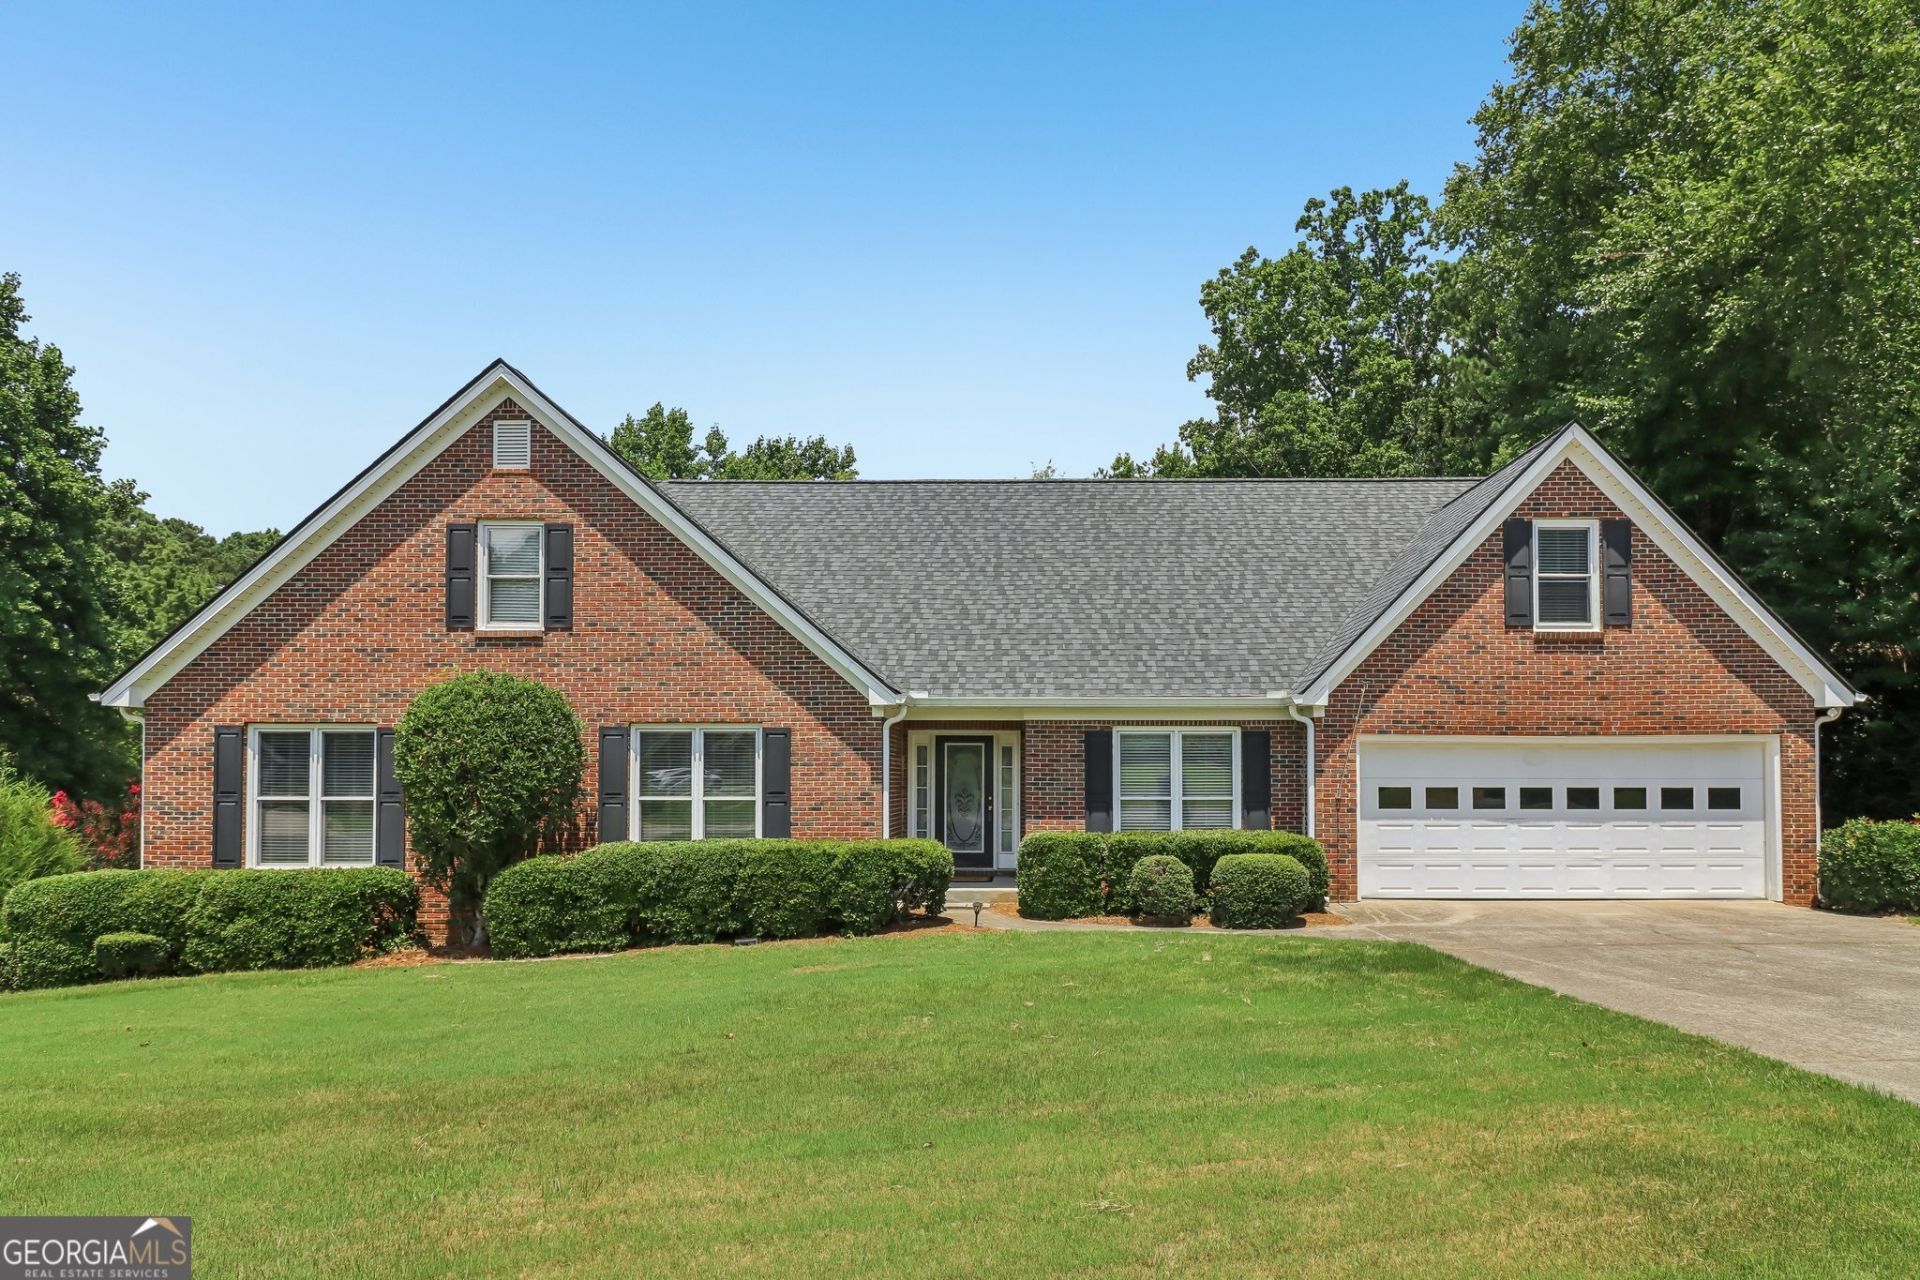
Welcome home to this beautifully maintained brick front Ashton Wood ranch, nestled in a quiet cul-de-sac on a half acre. Combining main-level living, an incredible functional layout, and delightful fully enclosed back porch overlooking your very own serene nature retreat. Inside, there is no shortage of space. The heart of the home has a well appointed kitchen overlooking your family room and eat-in kitchen, with an abundance of cabinetry, including a sliding shelved pantry. You will love the oversized laundry room with tons of storage and space. All bedrooms are on the main level, to include the primary en suite, this home also has an upstairs bonus room with walk out finished attic space for easy to access storage items. And to top it off, you have over 2000 square feet of unfinished basement-a blank canvas for whatever your heart desires-with its own garage and driveway-perfect to store a boat, another vehicle, or lawn maintenance items. Community amenities include swimming pool, tennis and pickleball courts. They're conveniently located a short walk from this home, perfectly tucked away on a quiet street off the cul de sac. HOA optional. This home has been lovingly cared for, new roof in May 2025, major systems regularly serviced, new deck surface boards replaced recently and need to cure. Home is move in ready. New owner may want to do some cosmetic refreshing and home has been priced accordingly.
Property Features
Property Type: Residential - Single Family
Basement: Exterior Entry, Full, Interior Entry
Basement: Yes
Cooling: Ceiling Fan(s), Central Air, Gas
Fireplaces: 1
Garage: 3
Heating: Central
Home Style: Ranch
Lot Size: 0.50 Acres
Roof Type: Composition
Stories: 2.0
Taxes: $1,258
Year Built: 1994
Feature Descriptions
Additional Rooms: Bonus Room, Laundry, Other, Sun Room
Amenities: Pool, Tennis Court(s)
Appliances: Dishwasher, Microwave, Range
Days on Site: 8
Exterior: Brick, Vinyl Siding
Fireplace Type: Living Room
Flooring: Carpet, Tile, Vinyl
Interior: Other, Walk-In Closet(s)
Kitchen: Breakfast Area, Pantry, Solid Surface Counters
Parking Notes: Garage
Security Features: Smoke Detector(s)
Sewer: Septic Tank
Swimming Pool: Yes
Topography: Private
Utilities: Electricity Available, Water Available
Water: Public
Window Features: Double Pane Windows
Local Schools
High School: Mill Creek
Middle School: Frank N Osborne
Elementary School: Pucketts Mill
Listed By / Shown By
Listed By
Agency Name: Redfin Corporation
Agency Phone: 404-800-3623
Shown By
Agent Name: Grayson Parker
Agent Phone: (678) 850-1955
Agency Title: Josey Young & Brady Realty, LLC

Estimate Your Payment
Estimated Payment
$ 1,237.59 per month $1,001.50 Principal & Interest $104.83 Property Tax $131.25 Homeowner's InsuranceChange Payment Information

Privacy Policy / DMCA Notice / ADA Accessibility


This site is hosted, designed and copyright
© 1994 - 2026 by
Delta Media Group, Inc. -- Patent Pending --
2773 Ashton Hill Drive | MLS# 10797911
This single family home located at 2773 Ashton Hill Drive, Dacula, GA 30019 is currently listed for sale with an asking price of $450,000. This property was built in 1994 and has 3 bedrooms and 2 full baths with 2251 sq. ft. Ashton Hill Drive is located in the Ashton Wood subdivision. Search Ashton Wood real estate on gparker.jybrealty.com today.