GraysonParker

BEDS5
BATHS3 full 1 partial
SQUARE FEET4,522
MLS#10674369
STATUSActive
PROPERTY TYPEResidential - Single Family
SUBDIVISIONWestchester Lakes
Property Description
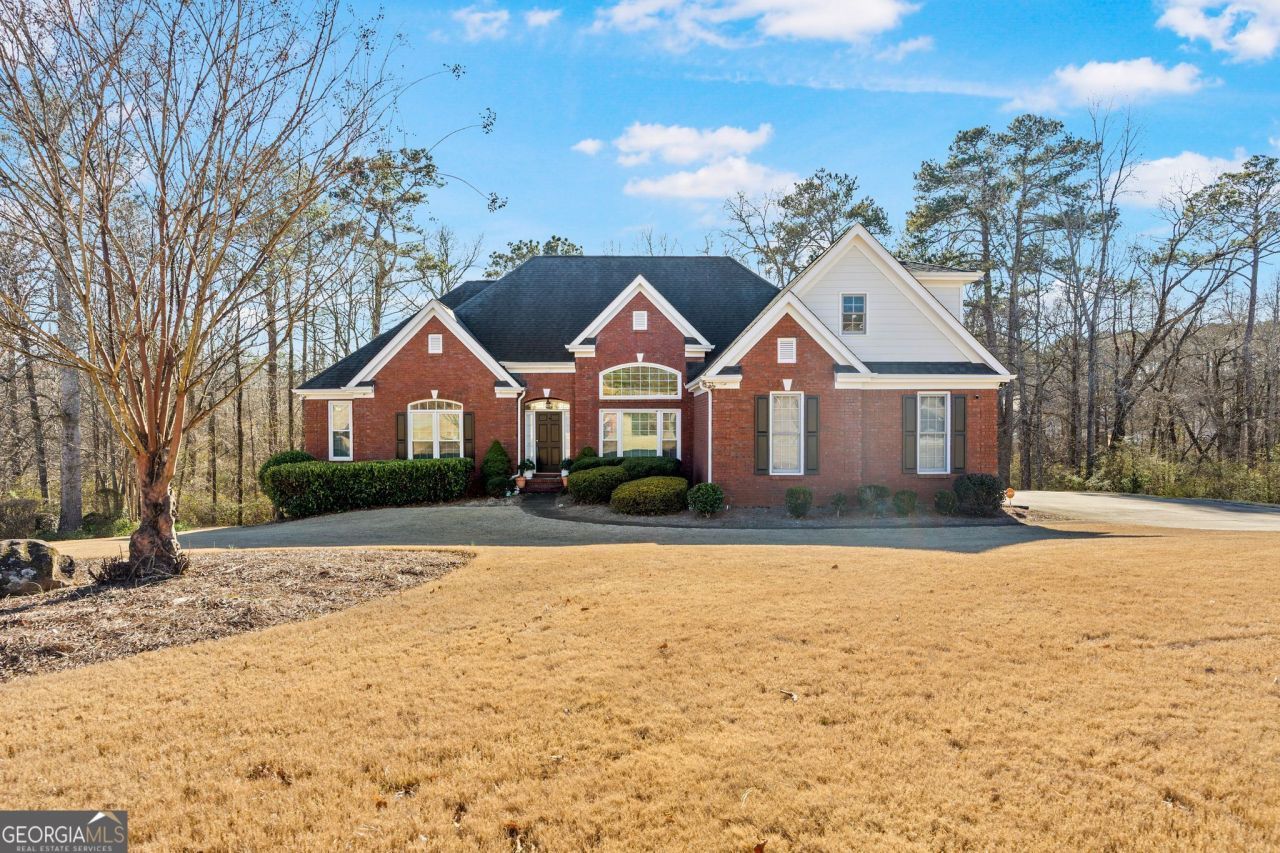
Don't miss this incredible opportunity to own a beautiful ranch home on over 1 acre in a quiet, prestigious cul-de-sac neighborhood in Conyers, GA! Property Highlights: 5 Bedrooms | 3.5 Bathrooms Three-sided brick ranch on a full finished basement Private in-law suite 2-car garage PLUS boat garage Newly finished deck & beautiful patio. Peaceful backyard with a scenic creek. Move-in ready with abundant storage. Perfect for multi-generational living or entertaining. Convenient to I-20, shopping, and restaurants. Enjoy privacy, space, and upscale living all in one exceptional home! Seller will pay 20K in closing costs with a full-price offer.
Property Features
Property Type: Residential - Single Family
Basement: Bath Finished, Boat Door, Daylight, Exterior Entry, Finished, Full, Interior Entry
Basement: Yes
Cooling: Central Air
Fireplaces: 1
Garage: 8 car attached
Heating: Central
Home Style: Brick 3 Side
Lot Size: 1.18 Acres
Roof Type: Composition
Stories: 2.0
Taxes: $6,499
Year Built: 1999
Feature Descriptions
Additional Rooms: Den, Family Room, Other
Amenities: Lake, Tennis Court(s)
Appliances: Cooktop, Dishwasher, Disposal, Dryer, Electric Water Heater, Ice Maker, Microwave, Oven, Refrigerator, Stainless Steel Appliance(s), Washer
Days on Site: 174
Dining Room: Separate Room
Exterior: Balcony
Exterior: Aluminum Siding, Brick
Fireplace Type: Family Room, Gas Starter
Flooring: Hardwood
Foundation: Block
Interior: In-Law Floorplan, Master On Main Level, Rear Stairs, Roommate Plan, Separate Shower, Soaking Tub, Split Bedroom Plan, Walk-In Closet(s)
Kitchen: Breakfast Area, Breakfast Bar, Kitchen Island, Pantry, Second Kitchen, Solid Surface Counters, Walk-in Pantry
Parking Notes: Garage, Attached, Parking Pad, Garage Door Opener, Side/Rear Entrance
Security: yes
Security Features: Carbon Monoxide Detector(s), Security System, Smoke Detector(s)
Sewer: Public Sewer
Topography: Cul-De-Sac, Private
Utilities: Cable Available, Electricity Available, High Speed Internet, Natural Gas Available, Phone Available, Sewer Available, Sewer Connected, Underground Utilities, Water Available
Water: Public
Water: Creek
Window Features: Bay Window(s), Storm Window(s)
Local Schools
High School: Salem
Middle School: Memorial
Elementary School: Peeks Chapel
Listed By / Shown By
Listed By
Agency Name: Platinum Real Estate LLC
Agency Phone: 404-559-0332
Shown By
Agent Name: Grayson Parker
Agent Phone: (678) 850-1955
Agency Title: Josey Young & Brady Realty, LLC

Estimate Your Payment
Estimated Payment
$ 1,963.82 per month $1,257.45 Principal & Interest $541.58 Property Tax $164.79 Homeowner's InsuranceChange Payment Information

Privacy Policy / DMCA Notice / ADA Accessibility


This site is hosted, designed and copyright
© 1994 - 2026 by
Delta Media Group, Inc. -- Patent Pending --
2436 Staffordshire Se | MLS# 10674369
This single family home located at 2436 Staffordshire Se, Conyers, GA 30013 is currently listed for sale with an asking price of $565,000. This property was built in 1999 and has 5 bedrooms and 3 full and 1 partial baths with 4522 sq. ft. Staffordshire Se is located in the Westchester Lakes subdivision. Search Westchester Lakes real estate on gparker.jybrealty.com today.