GraysonParker

BEDS3
BATHS2 full
MLS#10793171
STATUSActive
PROPERTY TYPEResidential - Single Family
SUBDIVISIONBriarcliff Woods
Property Description
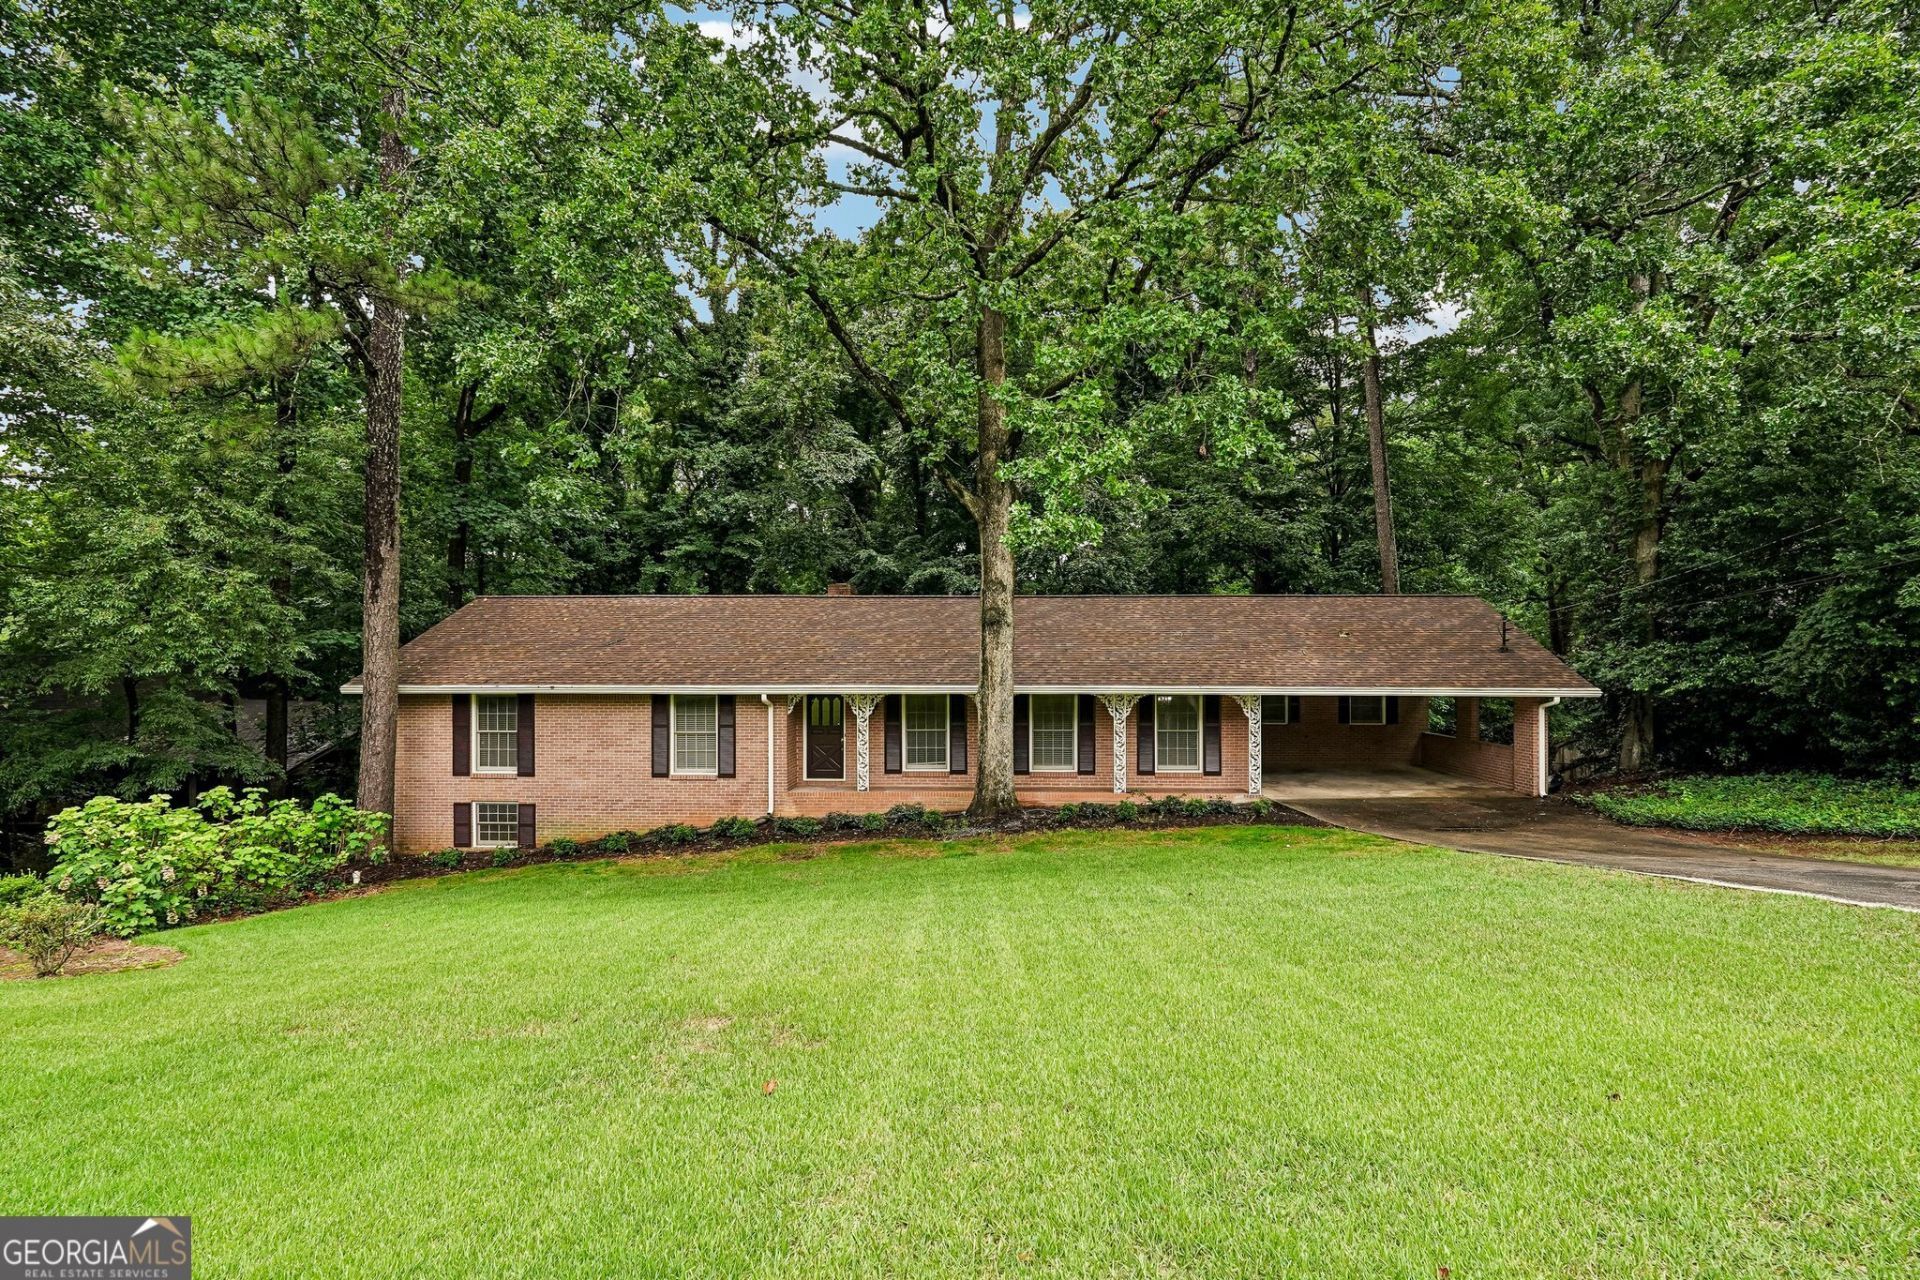
Wonderful ranch home located in Briarcliff Woods close to Emory and CDC with easy access to the downtown area. Entry foyer opens to spacious living and dining rooms filled with natural sunlight by floor to ceiling windows. Great kitchen with breakfast area opens to the family room with fireplace flanked by bookcases with cabinet storage plus sliding doors to the concrete deck overlooking a wooded and private backyard. Primary bedroom with ensuite bath. Two additional bedrooms one with built-ins and storage. Huge basement has a partially finished area with brick fireplace ideal for workshop and playroom etc. Laundry room and storge room on the main level. Hardwood flooring on the main level.
Property Features
Property Type: Residential - Single Family
Basement: Bath/Stubbed, Daylight, Exterior Entry, Unfinished
Basement: Yes
Cooling: Ceiling Fan(s), Central Air
Fireplaces: 1
Garage: 2 car attached
Heating: Central, Forced Air, Natural Gas
Home Style: Brick 4 Side, Ranch, Traditional
Lot Size: 0.51 Acres
Roof Type: Composition
Stories: 2.0
Taxes: $1,783
Year Built: 1961
Feature Descriptions
Additional Rooms: Foyer, Laundry, Other
Appliances: Dishwasher, Disposal, Gas Water Heater, Microwave
Days on Site: 22
Exterior: Brick
Fireplace Type: Basement, Family Room
Flooring: Hardwood
Foundation: Slab
Interior: Master On Main Level, Other, Roommate Plan
Kitchen: Breakfast Area
Parking Notes: Carport, Attached
Sewer: Public Sewer
Topography: Private
Utilities: Cable Available, Electricity Available, Natural Gas Available, Phone Available, Sewer Available, Water Available
Vegetation: Wooded
Water: Public
Water: No Dock Or Boathouse
Local Schools
High School: Lakeside
Middle School: Henderson
Elementary School: Sagamore Hills
Listed By / Shown By
Listed By
Agency Name: eXp Realty
Agency Phone: 888-959-9461
Shown By
Agent Name: Grayson Parker
Agent Phone: (678) 850-1955
Agency Title: Josey Young & Brady Realty, LLC

Estimate Your Payment
Estimated Payment
$ 1,616.13 per month $1,297.51 Principal & Interest $148.58 Property Tax $170.04 Homeowner's InsuranceChange Payment Information

Privacy Policy / DMCA Notice / ADA Accessibility


This site is hosted, designed and copyright
© 1994 - 2026 by
Delta Media Group, Inc. -- Patent Pending --
2130 Impala Drive Ne | MLS# 10793171
This single family home located at 2130 Impala Drive Ne, Atlanta, GA 30345 is currently listed for sale with an asking price of $583,000. This property was built in 1961 and has 3 bedrooms and 2 full baths. Impala Drive Ne is located in the Briarcliff Woods subdivision. Search Briarcliff Woods real estate on gparker.jybrealty.com today.