GraysonParker

BEDS4
BATHS2 full 1 partial
SQUARE FEET2,700
MLS#10805529
STATUSNew
PROPERTY TYPEResidential - Single Family
SUBDIVISIONRIVERSPRINGS UNIT 1 PH1
Property Description
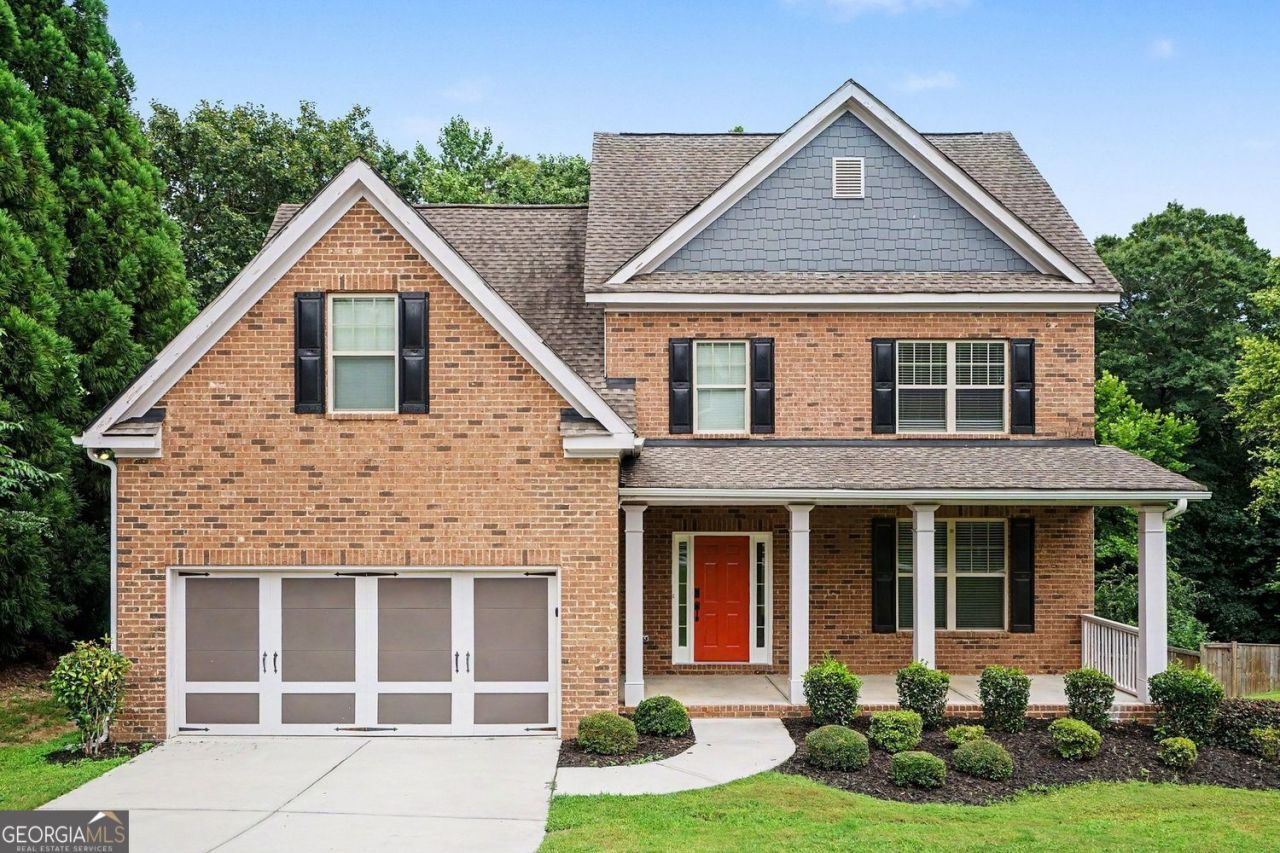
This exceptional 4-bedroom, 2.5-bathroom two-story home is in pristine, move-in ready condition, beautifully combining an expansive floor plan with premium modern upgrades and an attached 2-car garage. The heart of the home features a beautifully updated kitchen fully outfitted with elegant granite countertops and a sleek suite of premium stainless steel appliances, flowing seamlessly into the main-floor common areas for effortless daily living. The upper level provides a quiet, cozy retreat featuring plush carpeting in the bedrooms for added warmth and relaxation, while the interior leads out to a private backyard that serves as a wonderful open-air canvas for gardening, pets, play, or relaxing weekend barbecues. Spotlessly prepared and meticulously maintained, this turnkey residence is completely ready for a stress-free transition into a stylish, comfortable lifestyle.
Property Features
Property Type: Residential - Single Family
Basement: Unfinished
Basement: Yes
Cooling: Central Air
Garage: 2 car attached
Heating: Central, Natural Gas
Home Style: Traditional
Lot Size: 0.50 Acres
Roof Type: Composition
Stories: 2.0
Taxes: $7,636
Year Built: 2019
Feature Descriptions
Additional Rooms: Family Room
Amenities: Sidewalks
Appliances: Dishwasher, Disposal, Refrigerator
Days on Site: 2
Exterior: Concrete, Brick, Wood Siding
Flooring: Hardwood, Carpet, Tile
Foundation: Slab
Interior: Walk-In Closet(s), Vaulted Ceiling(s)
Kitchen: Breakfast Bar, Breakfast Room, Kitchen Island
Parking Notes: Attached
Security Features: Smoke Detector(s)
Sewer: Public Sewer
Utilities: Other, Underground Utilities
Water: Public
Local Schools
High School: Archer
Middle School: Mcconnell
Elementary School: Harbins
Listed By / Shown By
Listed By
Agency Name: Entera Realty
Agency Phone: 888-216-6364
Shown By
Agent Name: Grayson Parker
Agent Phone: (678) 850-1955
Agency Title: Josey Young & Brady Realty, LLC

Estimate Your Payment
Estimated Payment
$ 1,768.84 per month $1,001.28 Principal & Interest $636.33 Property Tax $131.22 Homeowner's InsuranceChange Payment Information

Privacy Policy / DMCA Notice / ADA Accessibility


This site is hosted, designed and copyright
© 1994 - 2026 by
Delta Media Group, Inc. -- Patent Pending --
1757 Water Springs Way Se | MLS# 10805529
This single family home located at 1757 Water Springs Way Se, Dacula, GA 30019 is currently listed for sale with an asking price of $449,900. This property was built in 2019 and has 4 bedrooms and 2 full and 1 partial baths with 2700 sq. ft. Water Springs Way Se is located in the RIVERSPRINGS UNIT 1 PH1 subdivision. Search RIVERSPRINGS UNIT 1 PH1 real estate on gparker.jybrealty.com today.