GraysonParker

BEDS3
BATHS2 full 1 partial
SQUARE FEET1,704
MLS#10807268
STATUSNew
PROPERTY TYPEResidential - Townhouse
SUBDIVISIONThe Gates at Crestwood
Property Description
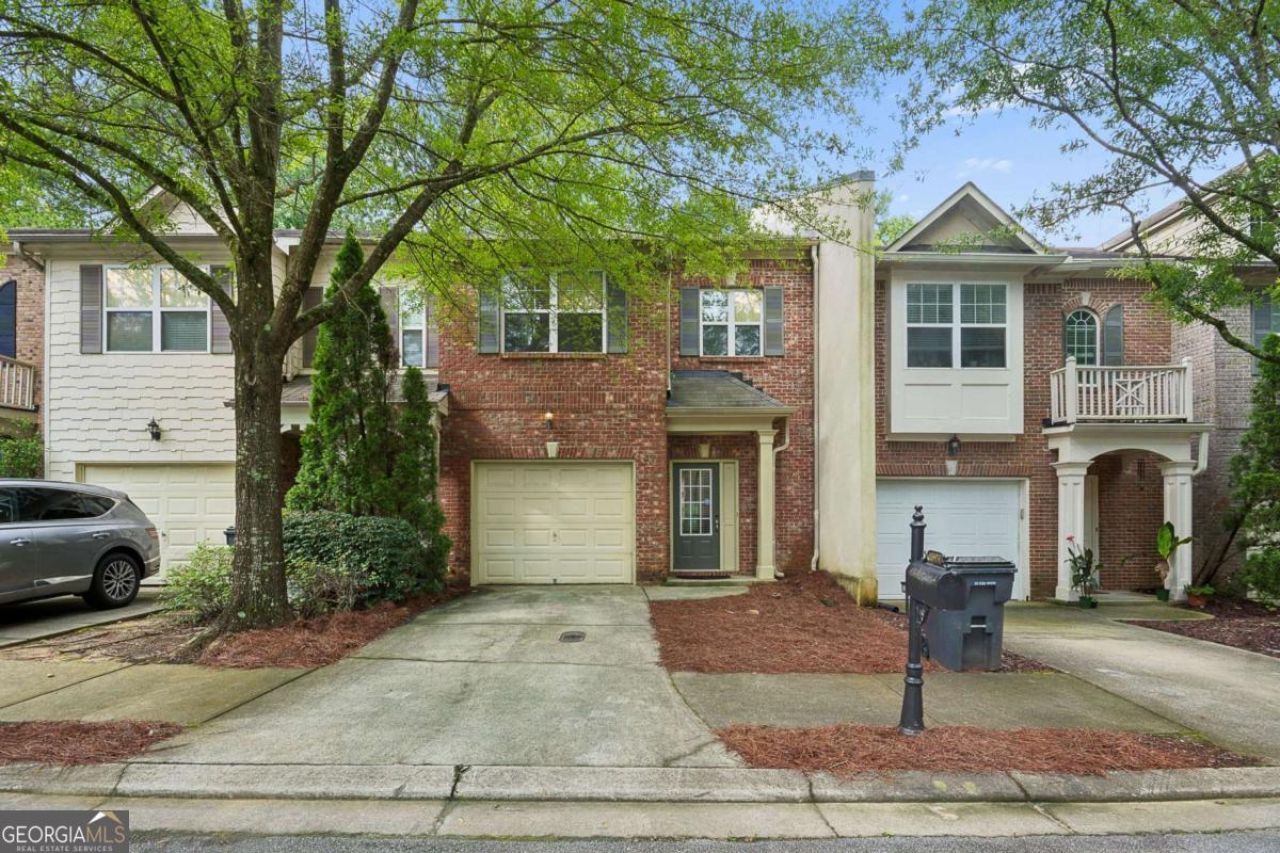
NO RENT RESTRICTION. Excellent location! Just minutes to I-85 & 316. Meticulously maintained 3BR/2.5BA brick front townhouse in gated The Gates at Crestwood with community lake and walking trails. Very open floor plan with spacious Living Room and separate Dining Room. Full interior renovation completed in July 2026, including brand new LVP flooring on the main level, new carpet upstairs, and fresh interior paint throughout. Updated kitchen with new countertops and rich stained wood cabinets, with a cozy window view to the wooded private backyard. Backyard opens directly toward the community lake area, offering a peaceful water view setting. Very quiet community surrounded by every convenience - highways, banks, restaurants, offices, and shopping.
Property Features
Property Type: Residential - Townhouse
Basement: None
Cooling: Ceiling Fan(s), Central Air, Electric
Fireplaces: 1
Garage: 1 car attached
Heating: Central, Forced Air, Natural Gas
Home Style: Brick Front
Lot Size: 0.05 Acres
Roof Type: Composition
Stories: 2.0
Taxes: $5,206
Year Built: 2005
Feature Descriptions
Additional Rooms: Foyer
Appliances: Dishwasher, Disposal, Microwave
Dining Room: Dining Rm/Living Rm Combo
Exterior: Concrete, Other
Fireplace Type: Gas Log, Gas Starter, Living Room
Flooring: Carpet
Foundation: Slab
Frontage: Lakefront
Interior: Double Vanity, Vaulted Ceiling(s), Walk-In Closet(s)
Kitchen: Breakfast Room, Pantry
Parking Notes: Garage, Attached
Security Features: Gated Community, Smoke Detector(s)
Sewer: Public Sewer
Topography: Level
Utilities: Electricity Available, Natural Gas Available, Sewer Available, Water Available
Water: Public
Water: No Dock Or Boathouse
Window Features: Double Pane Windows
Local Schools
High School: Meadowcreek
Middle School: Louise Radloff
Elementary School: Ferguson
Listed By / Shown By
Listed By
Agency Name: Master Realty
Agency Phone: 678-775-6715
Shown By
Agent Name: Grayson Parker
Agent Phone: (678) 850-1955
Agency Title: Josey Young & Brady Realty, LLC

Estimate Your Payment
Estimated Payment
$ 1,214.18 per month $689.93 Principal & Interest $433.83 Property Tax $90.42 Homeowner's InsuranceChange Payment Information

Privacy Policy / DMCA Notice / ADA Accessibility


This site is hosted, designed and copyright
© 1994 - 2026 by
Delta Media Group, Inc. -- Patent Pending --
1622 Northgate Mill Drive | MLS# 10807268
This townhouse located at 1622 Northgate Mill Drive, Duluth, GA 30096 is currently listed for sale with an asking price of $310,000. This property was built in 2005 and has 3 bedrooms and 2 full and 1 partial baths with 1704 sq. ft. Northgate Mill Drive is located in the The Gates at Crestwood subdivision. Search The Gates At Crestwood real estate on gparker.jybrealty.com today.