GraysonParker

BEDS5
BATHS4 full 1 partial
MLS#10790167
STATUSActive
PROPERTY TYPEResidential - Single Family
Property Description
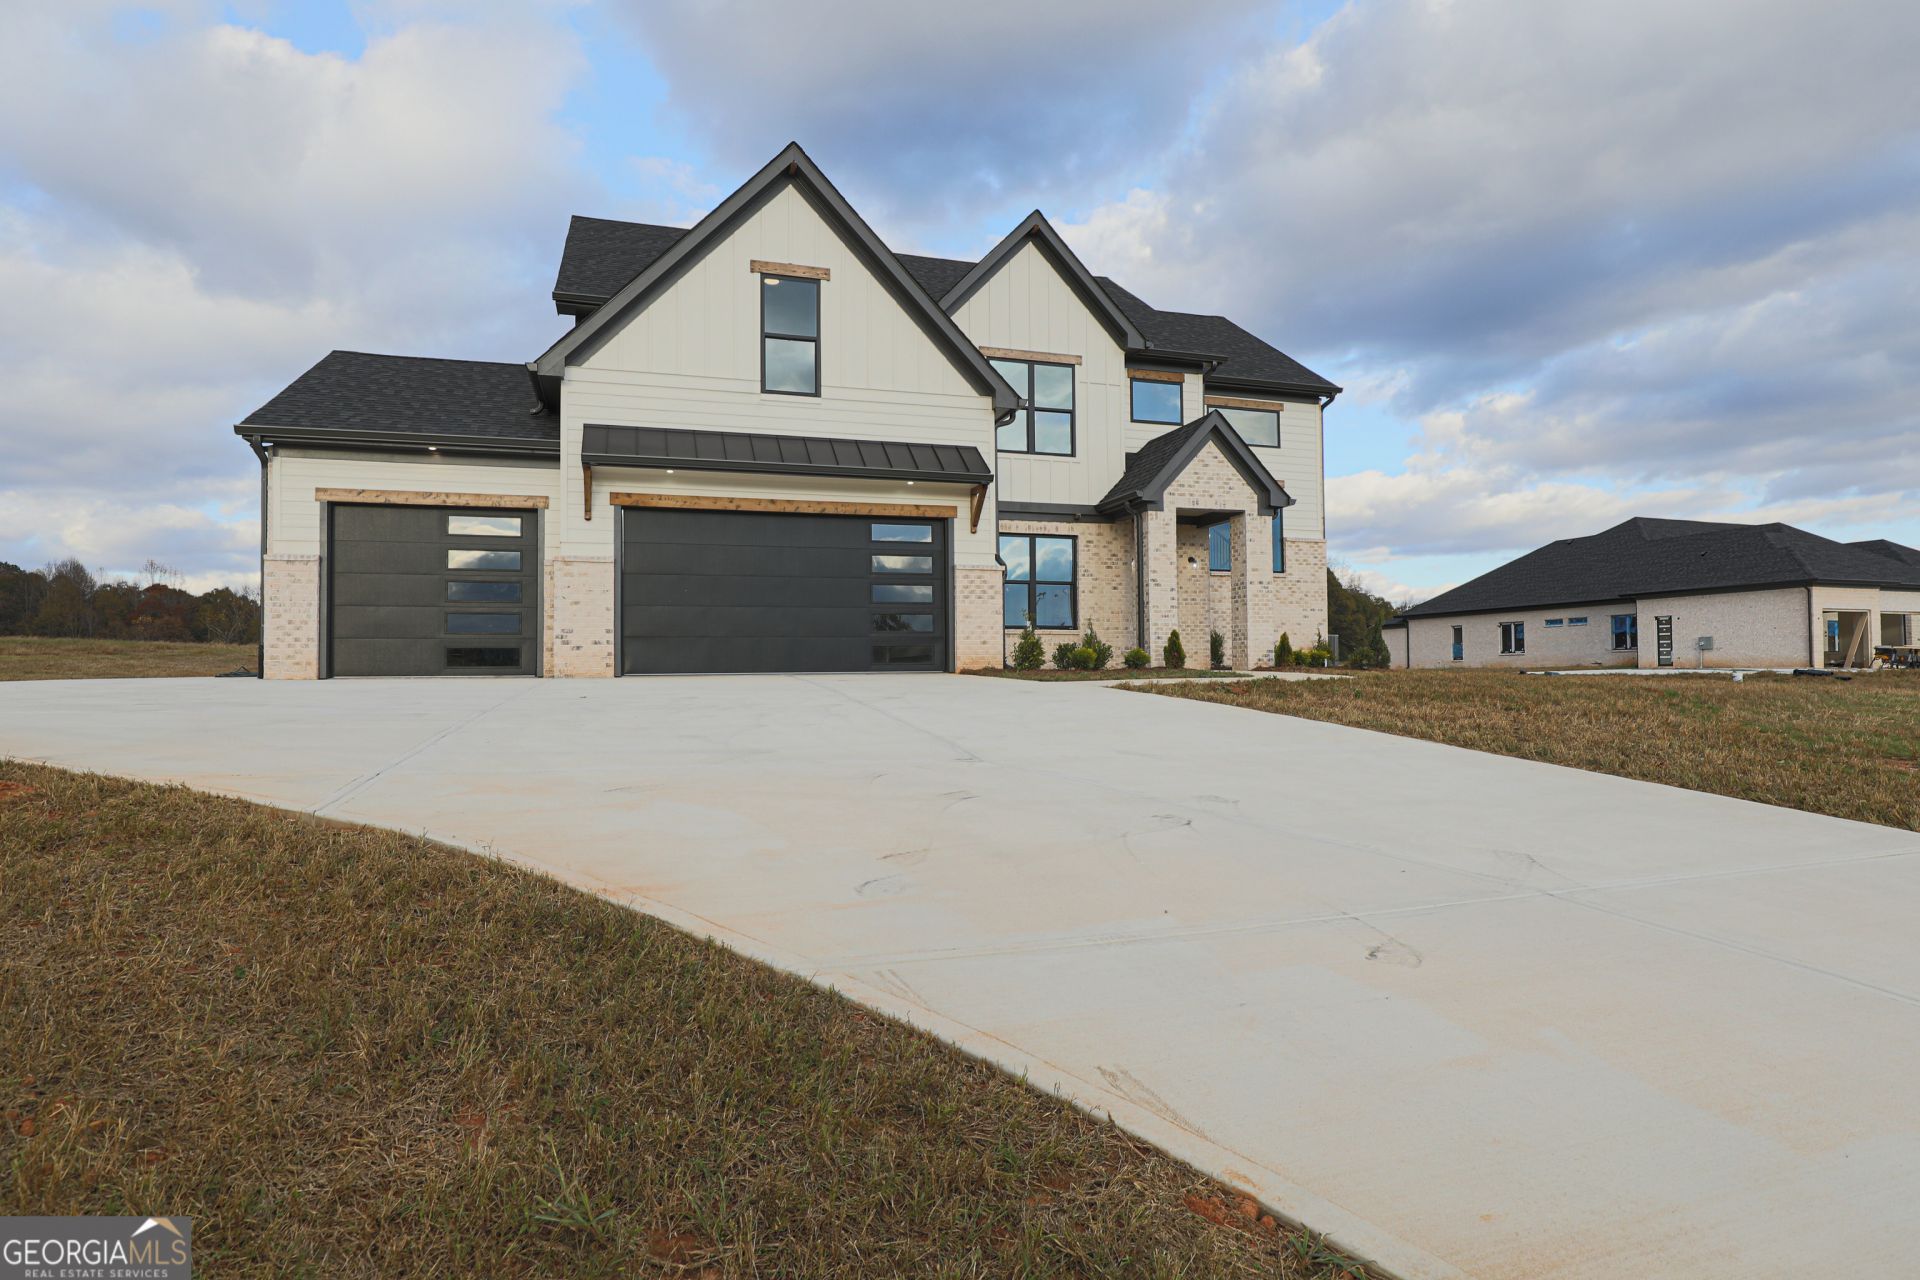
Custom-built home in sought-after Jackson County, offering a thoughtfully designed open-concept floor plan with upscale finishes throughout. Featuring two luxurious primary suites with one on the main level with access to its own private covered patio and another upstairs with a fireplace, spa-inspired bath, and oversized custom closet. The chef's kitchen boasts quartz countertops, a large center island, walk-in pantry, and stainless steel appliances. Additional accommodations include a private bedroom suite, plus two bedrooms connected by a Jack-and-Jill bath. A spacious 3-car garage and ample driveway parking add convenience, while the prime location places you just 5 minutes from I-85 and minutes from Tanger Outlets, major employers, dining, and shopping, and 35 minutes from Gainesville, Athens, and the Mall of Georgia.
Property Features
Property Type: Residential - Single Family
Basement: None
Cooling: Ceiling Fan(s), Central Air, Electric
Fireplaces: 3
Garage: 3
Heating: Central, Electric
Lot Size: 1.50 Acres
Stories: 2.0
Taxes: $613
Year Built: 2025
Feature Descriptions
Additional Rooms: Great Room, Laundry
Appliances: Dishwasher, Disposal, Electric Water Heater, Microwave, Refrigerator
Days on Site: 27
Exterior: Brick, Concrete
Fencing: Front Yard, Wood
Fireplace Type: Family Room, Master Bedroom, Outside
Flooring: Laminate
Foundation: Slab
Interior: Double Vanity, High Ceilings, Master On Main Level, Tray Ceiling(s), Walk-In Closet(s)
Kitchen: Breakfast Area, Breakfast Bar, Kitchen Island, Pantry, Walk-in Pantry
Parking Notes: Garage
Security Features: Carbon Monoxide Detector(s), Smoke Detector(s)
Sewer: Septic Tank
Topography: Open Lot, Sloped
Utilities: Electricity Available, Water Available
Water: Public
Local Schools
High School: East Jackson
Middle School: East Jackson
Elementary School: Maysville
Listed By / Shown By
Listed By
Agency Name: Virtual Properties Realty.com
Agency Phone: 770-495-5050
Shown By
Agent Name: Grayson Parker
Agent Phone: (678) 850-1955
Agency Title: Josey Young & Brady Realty, LLC

Estimate Your Payment
Estimated Payment
$ 1,938.40 per month $1,668.64 Principal & Interest $51.08 Property Tax $218.68 Homeowner's InsuranceChange Payment Information

Privacy Policy / DMCA Notice / ADA Accessibility


This site is hosted, designed and copyright
© 1994 - 2026 by
Delta Media Group, Inc. -- Patent Pending --
1341 Wheeler Creek Road | MLS# 10790167
This single family home located at 1341 Wheeler Creek Road, Maysville, GA 30558 is currently listed for sale with an asking price of $749,760. This property was built in 2025 and has 5 bedrooms and 4 full and 1 partial baths. Search Maysville real estate on gparker.jybrealty.com today.