GraysonParker

BEDS4
BATHS2 full 1 partial
SQUARE FEET2,130
MLS#10795827
STATUSActive
PROPERTY TYPEResidential - Single Family
SUBDIVISIONSpringhill
Property Description
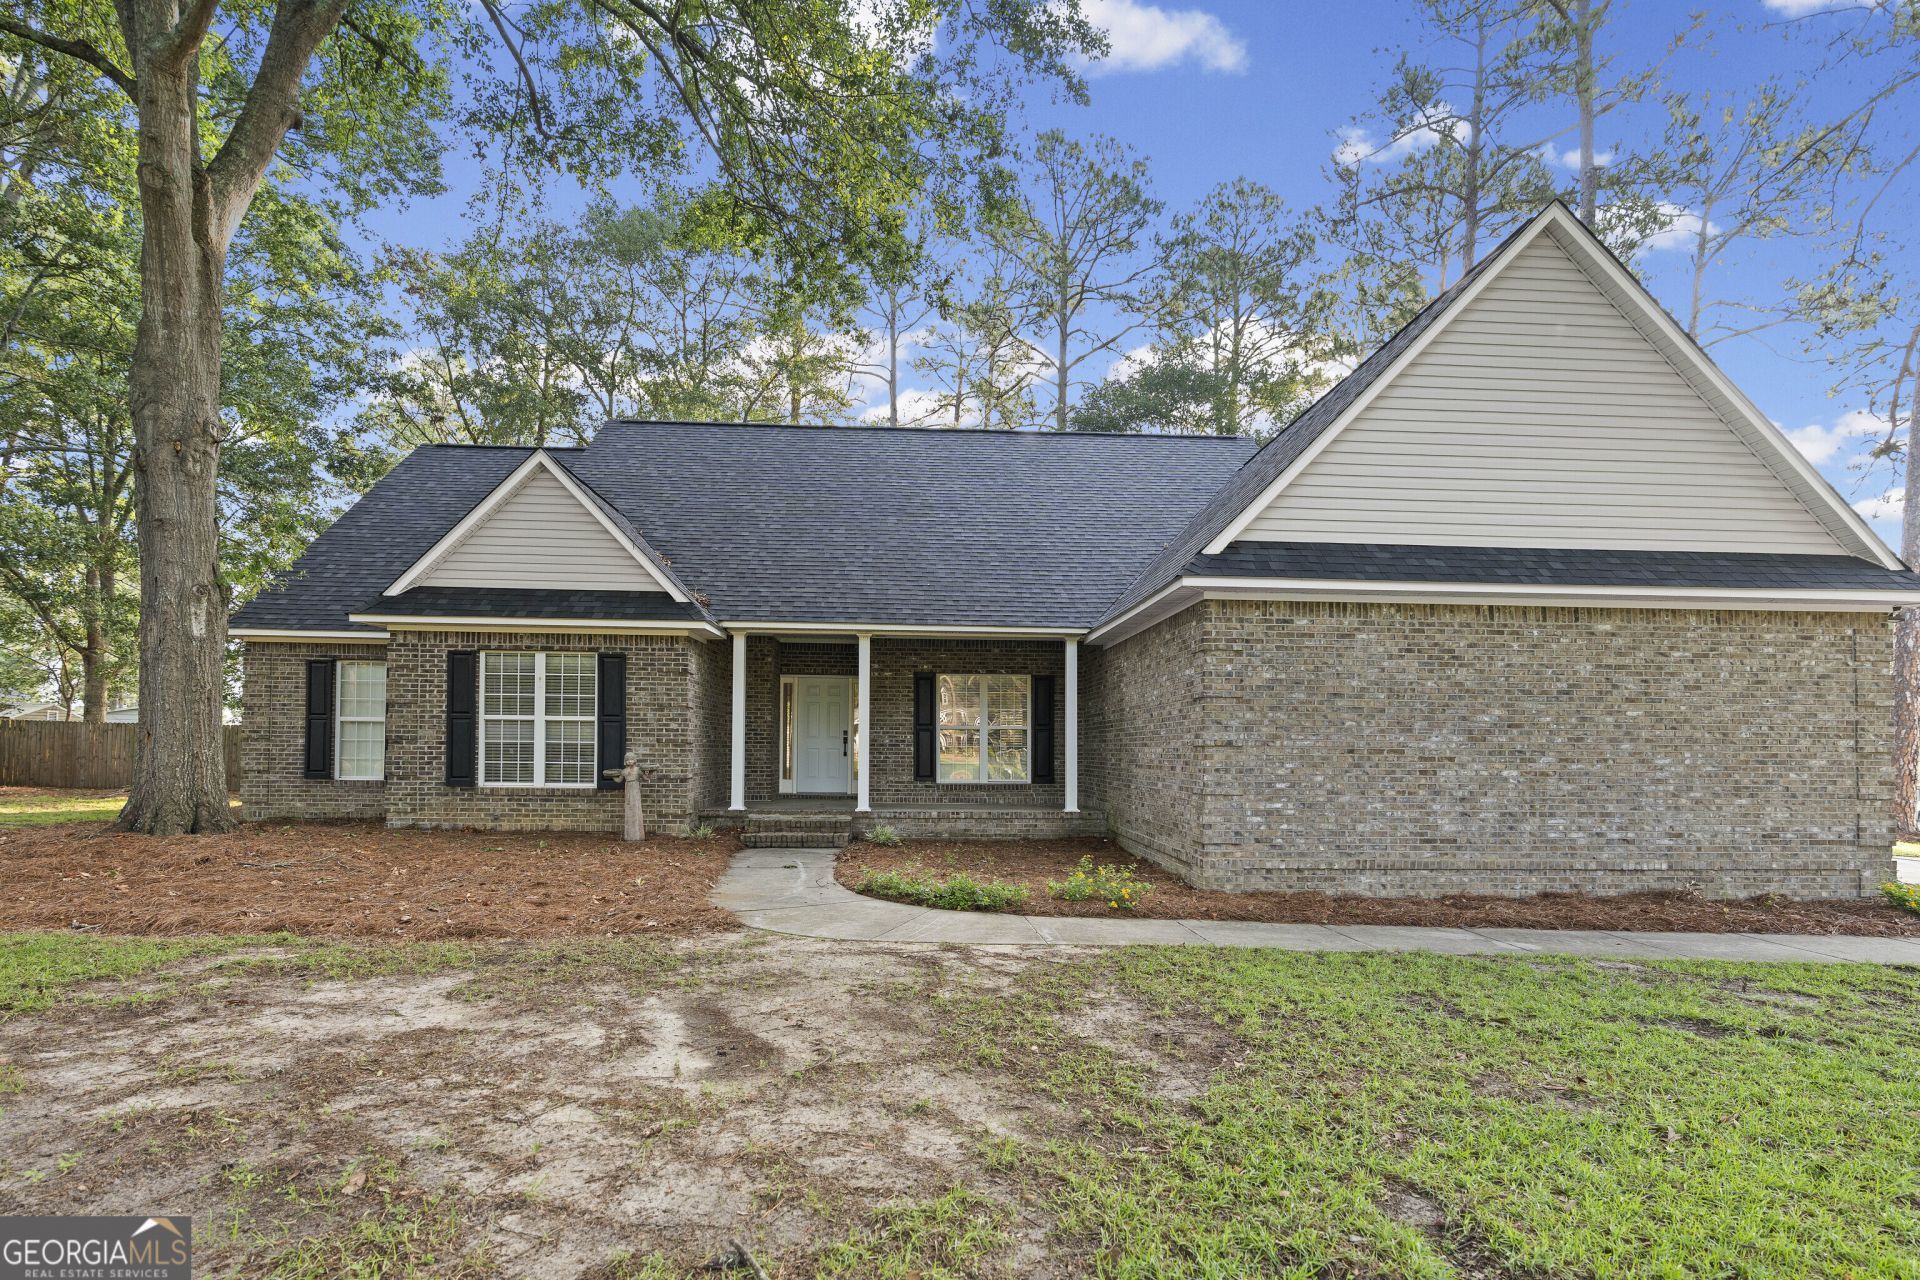
Welcome to this beautifully updated 4-bedroom, 2.5-bath brick home located in the highly sought-after Spring Hill subdivision of Tift County. Featuring a brand-new roof, fresh interior paint, new luxury vinyl plank flooring, modern fixtures, and brand-new stainless steel appliances, this home is truly move-in ready. The spacious primary suite offers a double vanity, soaking tub, and walk-in shower, creating the perfect retreat. Additional features include vaulted ceilings, tile flooring in select areas, and an attached garage. Situated on a generous 0.67-acre lot, this property also offers the opportunity to become a member of the Country Club of Spring Hill, providing access to exceptional amenities and a premier lifestyle. Don't miss your chance to own this beautifully updated home in one of Tift County's most desirable communities!
Property Features
Property Type: Residential - Single Family
Basement: None
Cooling: Central Air
Fireplaces: 1
Heating: Central
Home Style: Brick 4 Side, Traditional
Lot Size: 0.67 Acres
Roof Type: Composition
Stories: 1.0
Taxes: $2,706
Year Built: 2004
Feature Descriptions
Additional Rooms: Family Room, Laundry
Appliances: Dishwasher, Electric Water Heater, Microwave, Range, Refrigerator, Stainless Steel Appliance(s)
Days on Site: 18
Exterior: Brick
Flooring: Tile, Vinyl
Interior: Double Vanity, High Ceilings, Master On Main Level, Vaulted Ceiling(s)
Parking Notes: Garage
Sewer: Public Sewer
Topography: Corner Lot, Private
Utilities: Cable Available, Electricity Available, High Speed Internet
Water: Public
Local Schools
High School: Other
Middle School: Other
Elementary School: Other
Listed By / Shown By
Listed By
Agency Name: Elevation Property Group
Agency Phone: 912-785-7016
Shown By
Agent Name: Grayson Parker
Agent Phone: (678) 850-1955
Agency Title: Josey Young & Brady Realty, LLC

Estimate Your Payment
Estimated Payment
$ 1,307.66 per month $956.77 Principal & Interest $225.50 Property Tax $125.39 Homeowner's InsuranceChange Payment Information

Privacy Policy / DMCA Notice / ADA Accessibility


This site is hosted, designed and copyright
© 1994 - 2026 by
Delta Media Group, Inc. -- Patent Pending --
11 Gleneagles | MLS# 10795827
This single family home located at 11 Gleneagles, Tifton, GA 31793 is currently listed for sale with an asking price of $429,900. This property was built in 2004 and has 4 bedrooms and 2 full and 1 partial baths with 2130 sq. ft. Gleneagles is located in the Springhill subdivision. Search Springhill real estate on gparker.jybrealty.com today.